

Casa Range Residential Homes Gold Coast That Ooze Style
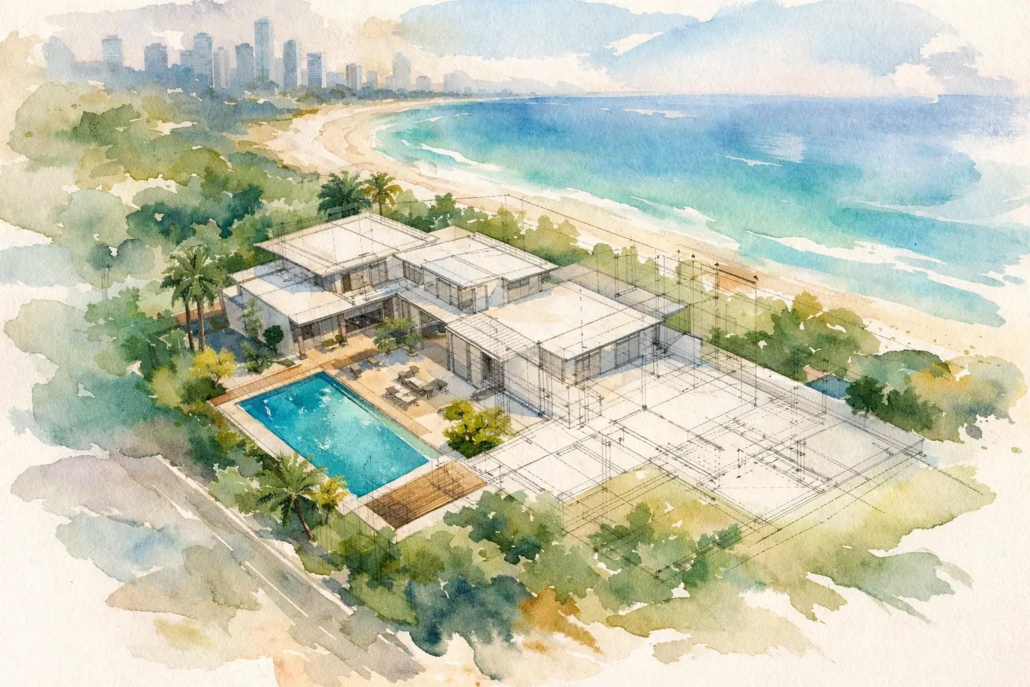
Gold Coast buyers are quick to spot the difference between a home with genuine layout appeal and one that just hides behind a dressed-up facade. Facades matter but at its core is the layout flow of the actual schematics of the house. We strongly consider the placement of internal and external walls with the shapes they create for rooms or the overall house; and the alignment of internal walls so that, for example, when seated in the living room, the way adjacent walls finish feels cohesive. We think about whether there are dark, uninviting hallways and if any internal doorways are visible from a wet area when you’re in the living room or kitchen. It all comes out on the end schematic layout.
That is exactly where our charismatic upscale Casa Range homes demand starts to separate itself from the bland end of the market. In this space, the floor plan has to work hard. It has to feel open, look fresh, fit real-world living and still give builders something with enough edge to stand apart from the same recycled stock plans doing the rounds.
The Casa range is not about playing it safe. It is aimed at people who want boutique energy without tipping into impractical design theatre. For builders, that matters because the Gold Coast market is visual, competitive and style-aware. For landowners and owner-builders, it matters because a home should feel sharp on paper before a single slab is poured.
Why casa range homes Gold Coast buyers notice first
There is a reason the Casa range suits design-conscious coastal and metro markets. It carries a more refined, fashion-led feel than standard entry-level product, but it still respects liveability. That balance is where plenty of plans fall over. Some chase street appeal and forget the internal flow. Others overcook complexity and create dead zones, awkward circulation or rooms that look good on a brochure but do not stack up in daily life.
A stronger Casa design starts with proportion, alignment and movement through the home. The roofline and overall form are part of the thinking from the start with emphasis on aligning of roof lines especially with change of direction alignments, not a last-minute cosmetic layer. That approach changes the outcome. You get cleaner geometry, brighter living areas and less wasted corridor space. On the Gold Coast, where indoor-outdoor living is part of the expectation rather than a bonus, that planning discipline shows. The bold, confident approach to blending the entry into the roof’s finish—both in width, from side to side, and depth, from front to rear—defines how the rooflines appear, setting the tone for a style that’s both strong and clearly well thought out (this signature look is clearly visible especially front on).
The appeal is commercial as much as architectural. Builders need product that helps them pitch something distinctive in a crowded market. Home buyers want a house that does not feel like the same old suburban template with a different paint colour. Casa sits neatly in that gap.
What makes the Casa range work on the Gold Coast
The Gold Coast is not one market. A site closer to the coast, a suburban infill block in Robina, or a wider parcel in the northern corridor each comes with different pressures. That is why a Casa plan is not simply about a look. It needs to respond to frontage, orientation, privacy and how people actually use the home.
In practical terms, the strongest Casa-style homes usually lean into open central living, a clear link to alfresco zones, a main suite with proper separation, and a front elevation that feels current without becoming gimmicky. Good planning also means avoiding long gloomy passages and making sure key spaces line up with purpose. If the kitchen, dining and living zone is the social engine of the house, it should feel deliberate, not squeezed in after the bedrooms are sorted.
That same logic applies whether the client is a builder buying per plan, working under exclusive local IP rights, or a private buyer wanting editable CAD files as a starting point. The value is in the layout intelligence. Fancy external treatment means little if the internal planning is stale.
A strong example from the Casa collection is Casa Malaga 223, a design that captures the polished, boutique character this range is known for. It suits buyers who want a home that feels elevated without becoming over-designed yet elegant but not overstated.
For builders: point of difference beats cookie-cutter volume
For builders operating around the Gold Coast, the pressure is not just to build well. It is to present a range that looks newer, smarter and more memorable than the next builder’s package. Too many project-style offerings still rely on tired planning tricks – oversized facades covering average layouts, cramped internal zones and generic room placement that does nothing for brand identity.
Casa range homes Gold Coast builders choose tend to perform best when they become part of a sharper product strategy. That might mean securing exclusive design rights in a territory, buying plans individually with builder pricing, or using editable files to tailor a concept to local conditions and customer demand. The commercial upside is straightforward: if your product line looks different and lives better, it is easier to market, easier to position and harder for competitors to imitate.
There is also a branding advantage. A builder offering original, well-resolved layouts sends a clear message that they are not chasing the bottom end of the market with stale catalogue stock. That can lift perceived value before any discussion of inclusions or upgrade packs even begins.
For home buyers and owner-builders: style still needs to be practical
Plenty of buyers are drawn to Casa-style homes because they want something with more personality than a standard suburban build. Fair enough. But there is a difference between design confidence and unnecessary complication.
The better Casa plans keep the glamour where it belongs – in the composition, openness and feel of the home – while keeping the day-to-day layout sensible. That means bedrooms placed with purpose, living areas that breathe, natural light considered early, and outdoor connection that makes sense for Queensland living. It also means understanding trade-offs. A dramatic frontage might look brilliant, but not if it compromises storage, privacy or furniture placement. A wide open living zone can be a winner, but only if it still allows definition between cooking, dining and relaxing.
That is where editable plans become especially useful. Buyers are not forced into a one-size-fits-all arrangement. They can start with a stronger base concept and adapt it to suit block shape, family needs or budget priorities.
Design range examples beyond the Casa Range
A broad portfolio matters because not every buyer, block or builder brief belongs in the same category. If you are comparing options across styles, it helps to see how different ranges serve different needs.
For acreage living, the Beaumaris 255 shows how larger sites can handle wider planning and more relaxed zoning without falling into old-fashioned sprawl.
In the Narrow Courtyard space, the Indulgence 228 demonstrates how tighter sites can still feel open and liveable when the planning is smart and presents well with a strong staggered front on roof alignment.
For compact flexibility, the granny flat Jazz 60 from the Granny Flat/Garage at Rear range answers a very different brief, especially where site efficiency matters and presents as a stylish micro downsizer.
In the Modern range, the Burleigh 227 pushes a cleaner, sharper aesthetic for clients wanting a stronger contemporary line with a stylish open plan emphasis with its unique rear outdoor living area.
The Villa range example being the Villa Moderne 223 suits buyers chasing boutique polish with a savvy strong presence front on, while the Dune 146 from the Homestarter/Corner Block range shows that entry-level or corner-lot solutions do not need to look cheap or dated and provide ample living area.
These range differences are commercially useful. A builder can shape a more targeted offering. A buyer can compare design intent rather than trying to force one plan style to do every job.
Buying house plans or securing builder franchise IP
This is where the conversation gets more serious, because good design has value and that value needs to be protected. Whether you buy a plan outright, work through a monthly access model or secure franchise-style IP rights for a territory, the key issue is clarity. What can be built, where can it be marketed, what files are supplied, and what level of exclusivity applies?
For builders, that legal certainty is not paperwork for paperwork’s sake. It protects your product advantage. If you are promoting a distinctive Casa design in a competitive area like the Gold Coast, the whole point is to avoid becoming just another operator selling the same layout as everyone else. Exclusive rights in your area can be a serious commercial tool.
For private buyers, the benefit is different but still practical. You gain access to a more original design foundation with the ability to adapt details to your project rather than settling for a tired plan off a generic shelf.
Gold Coast style should not mean Gold Coast clichés
There is a trap in coastal and lifestyle-driven markets: over-designing for image and under-designing for life. White render, feature cladding and a nice hero shot do not automatically create a better home. The stronger Casa plans avoid that trap by putting the schematic layout first.
That is the real separator. When the plan is right, the home feels easier to live in, easier to market and more likely to hold appeal beyond current trends. And when a builder or buyer starts with a design that already has edge built into the bones of the layout, they are not wasting time trying to rescue a weak plan with surface-level styling.
If you are weighing up casa range homes Gold Coast options, the smartest move is to look past brochure polish and ask harder questions about flow, proportion, light and point of difference. That is where the long-term value sits, and that is usually where bland cookie-cutter design gets exposed.
See Better House Plans Before You Build
If you want bold layouts with genuine point of difference, not boring bland stale catalogue filler, Explore our full design library.

