

Villa Range Builder Residential Homes Gold Coast That Sell Style
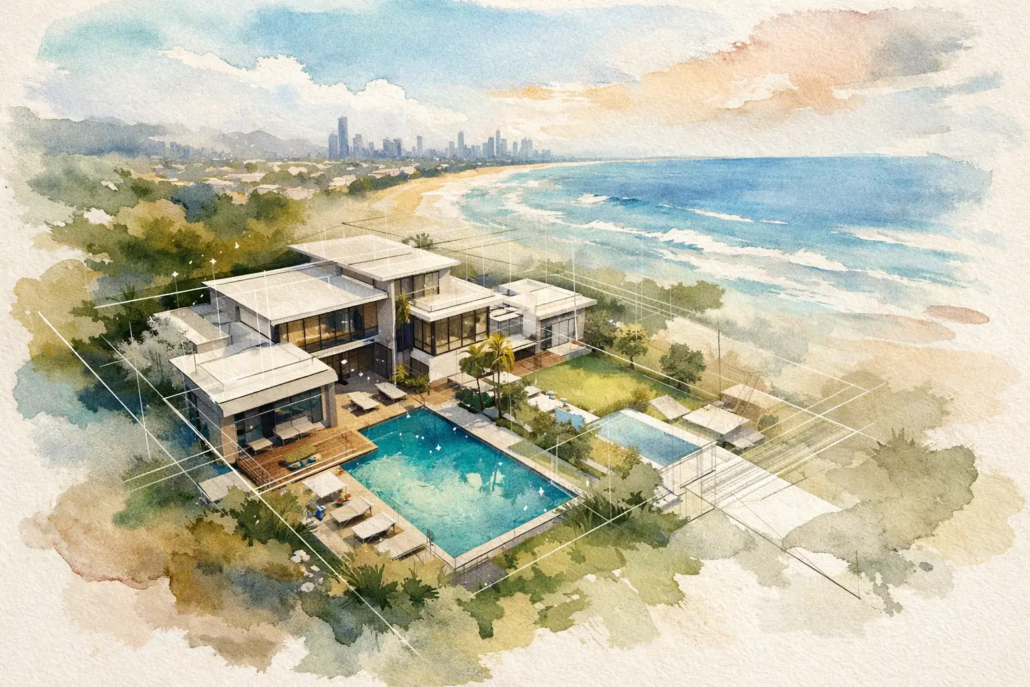
The Gold Coast is not the place for timid design. Buyers here notice street appeal in seconds, and if the layout feels like every other project home on the market, they move on just as fast if they take the time to see behind the facade at the home’s layout. That is exactly why villa range homes Gold Coast buyers respond to need more than a pretty facade. They need a smart schematic layout, strong roof form, bright open living and a sense that the home was designed with intent, not pulled from an old drawer of cookie-cutter plans.
For builders, that point of difference matters commercially. For owner-builders and landowners, it matters emotionally and financially. A villa design should feel boutique without becoming impractical, stylish without wasting space, and fresh without pushing the build cost into fantasy territory. That balance is where the right plan earns its keep.
Why villa range homes Gold Coast buyers notice immediately
On the Gold Coast, lifestyle is part of the brief whether the block is in a coastal suburb, an infill estate or a boutique pocket further inland. People want light, flow and a layout that suits real living. They also want a home that looks sharp from the street without relying on overdone dressing tricks.
That is where villa designs can outperform bland volume stock. When the floor plan is handled properly, the home feels wider, cleaner and more resolved. Living zones connect naturally, bedroom separation makes sense, and the outdoor relationship is considered from the start. We do not treat the roofline like an afterthought either. It often drives the whole composition, which is why the home reads with more confidence before anyone even steps through the front door.
There is also a practical market angle. In strong lifestyle regions like the Gold Coast, buyers are often comparing multiple homes in a narrow price bracket. If one design has awkward hallways, chopped-up living and no real identity, it gets forgotten. If another has open planning, clean wall alignment and dramatic but buildable form, that one sticks.
What makes a villa plan work better on the Gold Coast
A good villa home is not just smaller than an acreage design and not merely dressed up with a Mediterranean-sounding label. The range works when proportion, movement and liveability are resolved properly. You can feel the difference in the first walk-through.
Natural light matters, but so does how the plan turns corners and opens views. Narrow dead corridors can drag a home backwards. A stronger villa layout trims that wasted circulation and gives more space back to living, kitchen and alfresco areas. On a Gold Coast site, where indoor-outdoor living is expected rather than optional, that relationship has to feel easy.
Privacy is another factor. Villa buyers often want a home that entertains well but still protects the quieter parts of the layout. That can mean a smarter master suite position, better buffering between family and guest spaces, or a study that is useful rather than token. There is no one-rule-fits-all answer because lot width, orientation and target market all change the brief. Still, the principle stays the same – every square metre should do some work.
Gold Coast builders need a sharper product, not a safer one
Builders working across the Gold Coast, Brisbane and Northern Rivers know how competitive display and spec stock can be. Safe design can feel like the low-risk move, but it often creates the bigger sales problem. When every other builder is serving up the same tired planning with a recycled facade, standing out gets harder and margins get tighter.
A sharper villa range gives builders a cleaner value proposition. It helps with display impact, gives sales teams something real to talk about, and creates local differentiation when exclusive rights matter. That is particularly relevant if you are weighing up builder franchise IP options, a monthly subscription model or buying per plan with exclusive builder discount. The design itself becomes part of the commercial strategy, not just a box to tick before drafting.
For public buyers, the benefit is different but just as clear. You are not locked into a stale plan that needs major surgery before it feels right. Starting from a stronger concept can save time, reduce redesign fatigue and deliver a home that still feels current years later.
Villa range homes Gold Coast projects need layout first
There is a reason we push schematic layout so hard. Brochure styling fades quickly. Floor plan quality does not as you will be all too familiar with it in all your time you live in the house! If the kitchen anchors the living zone properly, if the transition to outdoor space is clean, and if the bedroom wings are placed with purpose, the whole home reads better every day.
That is especially true in villa work, where every line matters. A small shift in wall placement can improve furniture usability. A better entry sequence can lift the sense of arrival without adding bulk. Cleaner geometry can reduce visual clutter and give the home that free-form symmetry we are known for.
It also helps avoid one of the biggest traps in residential design – trying to force a flashy exterior onto a weak internal plan. Buyers eventually see through that. Builders end up defending compromises they did not need to inherit in the first place.
Design range examples for builders and buyers
If you are comparing options across categories, it helps to see how the design language adapts rather than repeats.
Across our broader portfolio, different ranges suit different block types and target markets, but each one shows the same refusal to settle for bland.
In the Villa range, a design such as the Villa Foligno 268 represents the kind of boutique planning Gold Coast buyers respond to – stylish, liveable and commercially sharp with a savvy strong unique design language.
Or our Acreage range example like the Coventry 237 shows broader planning and lifestyle zoning with a standout point of difference layout.
Then our Narrow Courtyard range, with a design such as the Mercurial 229 demonstrates how tighter sites can still feel open and resolved with our unique offering.
For compact practical living, a Granny Flat or Garage at Rear concept like our Granny flat Vespa 60 shows how secondary dwellings can stay fresh rather than basic.
Perhaps our Modern range example such as the Cima Grande 235 pushes cleaner contemporary lines with a fresh bold style, while a Casa range home like the Casa Hydra 247 leans into a more upscale boutique feel with a funky edge look.
For buyers entering the market or trying to make a corner block work harder, a Homestarter or Corner Block option such as the Aston 127 is also worth attention by offering a stylish attractive design ideal for first home buyers.
The point is not to funnel everyone into one category. It is to match the right plan language to the site, budget and market expectation.
Buying a villa design is not just about the facade
Plenty of people shop by image first. That is normal. But if you stop there, you can miss the very thing that makes a design profitable to build or enjoyable to live in. Good villa planning should answer practical questions early. How does the home handle afternoon sun? Is there enough separation between the main suite and secondary bedrooms? Does the kitchen actually command the living zone, or is it stranded off to one side? Will furniture placement be easy, or are there too many angles doing nothing useful?
This is also where editable CAD and DWG files can become valuable. For builders and serious buyers, being able to refine a concept for a local market, covenant requirement or block condition is far more useful than being stuck with a rigid off-the-shelf plan. Of course, changes still need to be handled properly and within the purchase terms and IP conditions. Design rights matter. Copyright matters. If a plan is purchased or licensed, the usage conditions are not optional footnotes.
That legal precision protects the work and gives builders confidence that their area differentiation means something. In a crowded market, exclusivity is not just a vanity extra. It can be part of the reason a display village offer performs better than the lot next door.
Is a villa home right for your block and market?
Sometimes yes immediately. Sometimes not without adjustment. A villa design is often a strong fit where buyers want a polished single-level lifestyle home with stronger visual identity than standard estate stock. It can suit downsizers, boutique investors, owner-builders and builders targeting a more design-aware client.
But there are trade-offs. If your block is extremely constrained, another range may resolve the planning challenge more efficiently. If your target buyer wants maximum bedroom count above all else, you may need to decide how much style and circulation quality they are willing to trade away. Good design is not magic. It is better decision-making.
That is why the smartest move is usually to start with a plan that already has design courage built into it, then refine from there. Gold Coast buyers are design-conscious, but they are also practical. They want homes that photograph well, live well and sell well. A proper villa range can do all three if the layout has been handled with enough intelligence from day one.
See smarter Villa range design options
If you are a builder chasing stronger local differentiation or a buyer who is done with tired old stock plans, start with a design that actually has something to say. Explore our full design library

