

Narrow Courtyard Home Designs for residential home builders
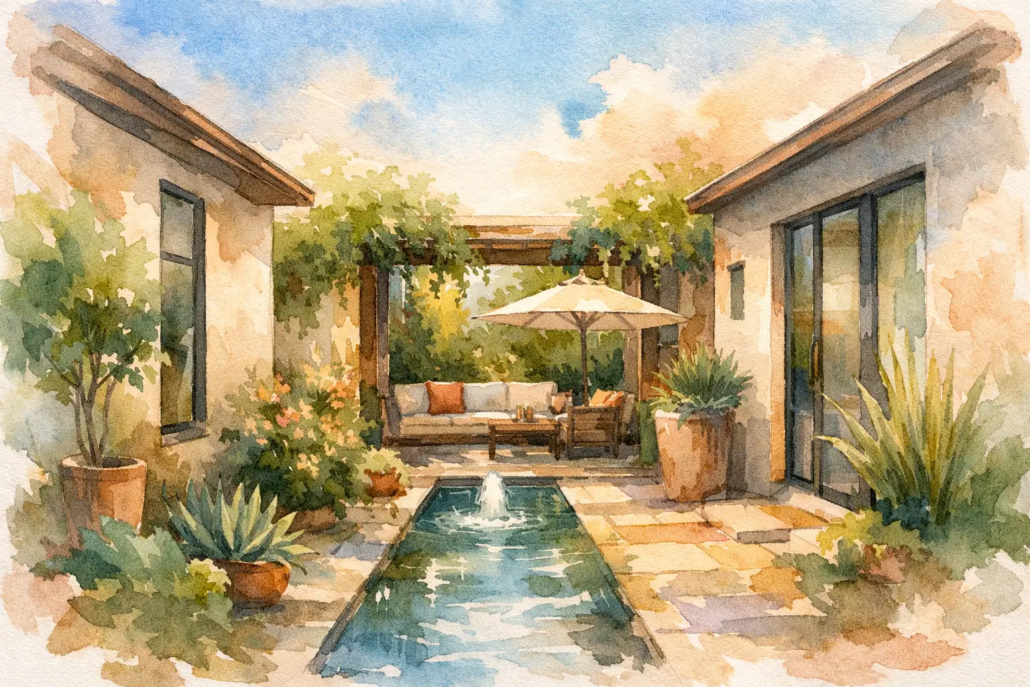
A narrow block can punish a lazy floor plan fast. You get dark hallways, cramped rooms, windows staring straight at the fence and a home that feels longer than it lives or worse still a design that harks back to the past boring bland as simply outdated. That is exactly why narrow courtyard home designs matter – they turn a difficult site into something sharper, brighter and far more liveable.
For builders, this category is a commercial weapon when clients want something that does not look like every other project home in the estate. For owner-builders and buyers, it is often the difference between squeezing onto a skinny lot and actually enjoying the house once the keys are in hand. The narrow courtyard category is not just a styling move. In the right plan, it fixes light, privacy, airflow and circulation in one hit.
Why narrow courtyard home designs suit Australian blocks
Across Brisbane, Sydney, the Gold Coast and plenty of newer estates in between, narrow lots are not rare anymore. Frontages tighten, side setbacks bite, and the old formula of a straight corridor with rooms pinned to either side starts to feel stale very quickly. On these sites, the courtyard becomes a working part of the plan rather than a decorative extra.
The big win is borrowed space. When internal living areas open to a courtyard, the house feels wider without needing a wider title. Instead of every room relying on the perimeter boundary for light, the plan creates its own internal edge. That gives you more freedom with room placement and usually a stronger sense of privacy too.
It also suits the way Australians actually live. A protected outdoor zone at the centre or side of the plan can handle a morning coffee, a quiet patch of garden, a plunge pool on larger versions, or simply a clean visual break between bedroom wings and living areas. It is practical, not precious.
Nrrow courtyard home designs with real flow
The mistake many designers make on narrow homes is treating the block like a drafting exercise. They push boxes around until the rooms fit, then hope the facade will save it. It rarely does. Good narrow courtyard home designs start with flow and natural light, then build the style around that framework.
That means fewer dead-end corridors, fewer internal rooms starved of sunlight and more alignment between kitchen, dining, living and outdoor space. A courtyard can sit beside the main living hub, between bedroom zones, or near the entry to create a stronger sense of arrival. Which option works best depends on privacy, orientation and how much width the site actually gives you.
On a tighter urban block, a side courtyard often does the heavy lifting because it opens the living area without chopping the plan into awkward pieces. On a wider narrow lot, a central courtyard can become the heart of the home, breaking the plan into more useful zones. Neither is automatically better. The right answer depends on how the house needs to perform.
What separates a smart plan from a skinny compromise
The strongest narrow courtyard homes do not feel like compromise homes. They feel deliberate. That comes down to proportion, room placement and restraint.
First, the living area has to earn its width. If kitchen benches, dining circulation and lounge furniture all fight for the same strip of floor, the courtyard will not save the plan. The internal dimensions still need to work.
Second, bedroom placement matters more than people think. A master suite at the front can suit some buyers, especially when privacy is handled well through setbacks, screening and landscaping. In other cases, pushing the master deeper into the layout creates a calmer retreat. Secondary bedrooms can flank the courtyard if windows and acoustic separation are handled properly, but that requires care, not guesswork.
Third, the courtyard itself has to be usable. Too narrow and it becomes a lightwell with landscaping bills. Too exposed and it loses the privacy benefit that made it attractive in the first place. A good courtyard should feel like an outdoor room, not leftover space.
Casa and Villa thinking on narrow lots
This is where style and planning need to work together. A lot of homes look dramatic in elevation but become generic once you step inside. We take the opposite view. The schematic layout is the star, because that is what shapes daily living long after the sales brochure disappears.
Our design approach leans into free-form symmetry, clean alignment walls and rooflines that are considered early, not thrown on at the end. This is evident when viewed particular front on as you can see staggered roof junctions break up that boxy bland look to give it both purpose and visionary distinct character. In narrow courtyard homes, that thinking helps avoid the usual boxed-in feeling. Ceiling lines, glazing positions and courtyard placement can all work together to make the home feel composed rather than crammed.
Buyers drawn to a more boutique result often like the way courtyard planning crosses over with our Villa and Casa mindset – open living, stronger visual drama and better internal connection. Builders like it because a distinctive layout gives them something harder to compare against standard catalogue stock.
Portfolio examples worth a closer look
A few plans in our range show exactly how this category can outperform a conventional narrow layout.
The Harbourside 252 is a strong example of how a courtyard-led arrangement can open up the main living zone and create a more premium feel on a restricted frontage. The internal flow is clean, and the layout avoids the usual tunnel effect that drags down many narrow homes.
The Casa Sophia 253 demonstrates how a courtyard can add privacy and softness without sacrificing bold planning. It suits buyers who want a home that feels more tailored upmarket and less like a cut-down standard plan.
For builders needing a sharper concept to show clients on infill or estate lots, the Villa Ravenna 252 is the kind of layout that helps separate your offer from bland stock plans. The attraction is not just the facade language but that distinction character style. It is the way the plan creates openness where narrow homes usually feel pinched.
These examples matter because they show the category is not one-note. Courtyard planning can support different lifestyles, budgets and presentation styles when the layout has been thought through properly.
For builders: why this category sells
If you are a builder, narrow courtyard home designs give you a smarter pitch than simply saying you can fit a four-bedroom house on a 10 metre frontage. Clients already know houses can be squeezed in. What they want to know is whether the result will live well.
That is where an editable plan library becomes commercially useful. Instead of starting every concept from scratch with a draftsperson who then has to devise styles of designs, you can work from proven fresh vibrant layouts, adjust them to suit your market and secure the right usage pathway for your business model. That saves time and often helps you move faster in early client conversations.
There is also a branding advantage. When your concept range includes homes with better light, cleaner circulation and more original planning, you stop competing only on facade swaps and square metre rates. You are offering a stronger product.
Of course, this category is not magic. Courtyard homes can involve more glazing, more attention to privacy and careful handling of orientation. Some clients will prefer maximum backyard over an internal outdoor room. Others will want simpler construction. That is fine. Better design is not about pretending every solution suits every site. It is about knowing which plan type solves which problem.
For home buyers: what to check before you choose
If you are buying for your own block, ask a harder question than how many bedrooms fit. Ask how the home gets light into the middle of the plan, where privacy is strongest, and whether the courtyard is large enough to use rather than simply look at.
Think about your daily pattern. If you entertain often, the courtyard should connect naturally to kitchen and living spaces. If you want bedroom separation, the plan should create that without sending everyone down a long dark hallway. If you work from home, there may be value in a study or front room that borrows light from the courtyard rather than from the street.
Also look beyond the facade render. Roof shape, wall alignment arrangement and room proportion all influence whether the finished house feels calm and premium or just busy or boring. A clever narrow home does not need to shout. It just needs to work harder.
The practical edge of editable narrow courtyard plans
For both builders and serious owner-builders, the advantage of a concept that is already well resolved is speed. A strong base plan can be adapted more efficiently than a weak one can be rescued. That matters when time, consultant fees and approval pathways are all pressing on the budget.
Pacific Designer Homes Pty Ltd has built its range around that reality. The point is not to churn out cookie-cutter layouts. It is to give clients access to original concepts that can be licensed and edited with clearer commercial pathways for builders who want design strength without unnecessary delay.
See the full design portfolio
If you want narrow courtyard ideas that feel bolder, brighter and far less generic, explore the full portfolio at https://pacificdesignerhomes.com.au/. View the Narrow Courtyard Range, Casa Range and Villa Range now. The best narrow home is not the one that merely fits the block. It is the one that makes the block feel like an advantage on current trend.

