

CAD Home Design Trends Australia Residential Home Builders Want
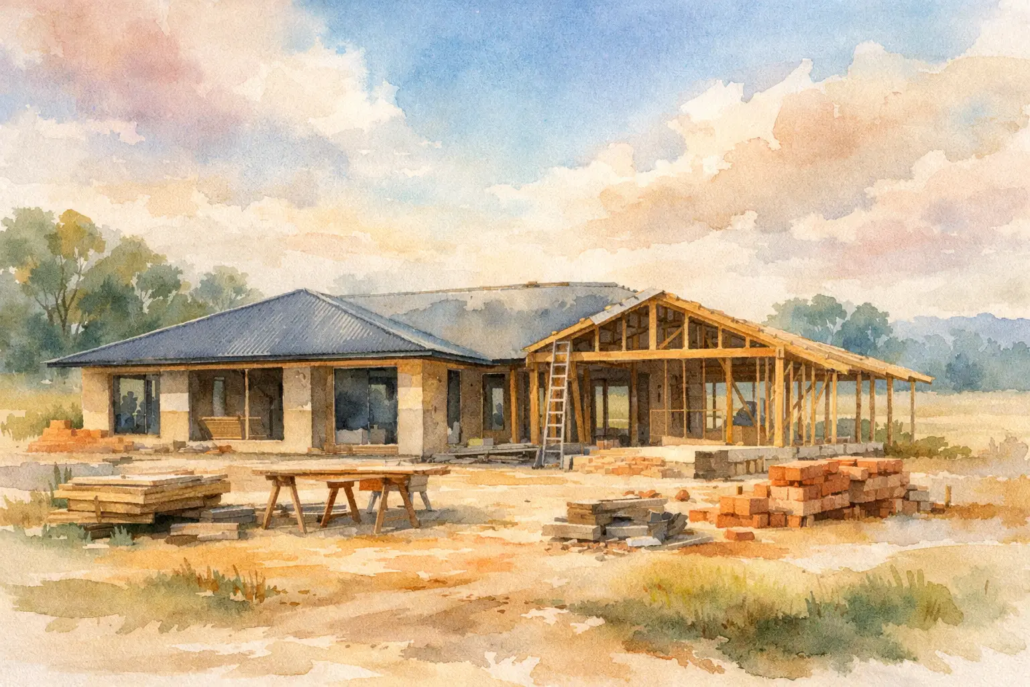
The market has moved past generic floor plans and recycled facades. The strongest CAD home design trends Australia is seeing right now are sharper, more flexible and far more commercially aware. Builders want editable files that save time. Buyers want homes that feel custom without blowing the budget. That overlap is where smart CAD-led design now wins. With the hard yards done in terms of style and plan/s concept preparation; you dont need outlay costly startup expenses but rather utilise our editable CAD DWG file to adhoc client requirements thereby enabling you to have less downtime…and more time to concentrate on away from some admin tasks like being on site on the tools!
For small to mid-sized builders, this shift matters because speed and originality are no longer opposing goals. You can move faster on concept work, tighten quoting, adjust plans for site/council conditions and still present something that looks thoughtful considered from the street. For home buyers and owner-builders, the payoff is different but just as valuable – more liveable layouts, minimise wasted corridor space with more bang for buck m2 pushed back into liveable habitable part of the home and a home that actually fits the block, the climate and the brief.
Why CAD home design trends in Australia are shifting
The old approach was simple but blunt. Start with a basic box or rectangle without consideration into pushing house shaped layouts beyond this, and force rooms into it…then try to patch the outside with a fashionable facade. That is exactly how bland homes keep multiplying and outdated. The better approach starts with shape, roofline, proportion and flow from the beginning, then uses CAD properly to refine a transformative paradigm design ethos into the layout rather than rescue it.
Australian blocks are also less predictable than they used to be. Narrow lots, rear access, sloping sites, acreage parcels and compact infill developments all demand adaptability. That is why editable CAD and DWG files have become more valuable than static concepts. A plan that can be adjusted with purpose is far more useful than a pretty image that falls apart the second the site constraints appear.
There is also a clear commercial driver. Builders are under pressure to reduce drafting delays, keep variations under control and present fresh stock without sending every concept back through a full custom design process. CAD files make that possible when the underlying design is strong enough.
The CAD home design trends Australia buyers notice first
Buyers may not talk in drafting terms, but they notice the result immediately. They respond to homes that feel open without being sloppy, practical without being dull and distinctive without becoming expensive for the sake of it.
One of the biggest shifts is the move away from dark boring passageways and dead zones. Families want living spaces that connect overall flow into the layout seamlessly and naturally, with better sightlines across kitchen, dining and outdoor areas whilst considering walls lining up and window placement or internal door placement are all critical determinations. They also want bedrooms and retreat spaces placed with more tact care. Privacy matters, but so does flow. Good CAD work helps resolve both because changes can be tested quickly instead of guessed.
Street appeal is another major trend, and not in a superficial way. Roof form, entry position, garage integration and window balance locations all shape whether a house looks resolved or just mish mashed assembled. Too many plans still treat the roof as an afterthought. That is a mistake. The homes that stand out are usually the ones where the top-down design thinking has already done the heavy lifting to augment complement the house layout under the actual roof.
There is also stronger demand for flexibility. A media room that can double as a fifth bedroom, a study nook that actually works, a granny flat concept that feels like a proper residence rather than an add-on – these are not luxury extras now. They are part of how people expect a modern Australian home to function.
Editable plans are now part of the value proposition
This is where the conversation shifts from style to business reality. One of the most useful CAD home design trends Australia builders should pay attention to is the growing expectation that plans are not just attractive, but editable and commercially deployable whilst variety is a paramount requirement.
For builders, that means a concept library can become a real operating asset. You are not starting from scratch every time a client asks for an alternate alfresco, flipped garage, modified pantry or site-specific adjustment. You are starting with a proper base and moving quickly. That saves money, shortens lead time and reduces dependence on outside drafting for early-stage concepts.
It also helps with sales. A client is far more likely to commit when they can see a strong aesthetic design and know practical changes are possible. Static brochures rarely close that gap. Editable files often do.
That said, not every editable file is equal. If the original floor plan is weak, CAD flexibility only helps you edit a weak design faster. The smart move is to start with plans that already solve circulation, liveability and facade composition well, then use CAD to tailor them.
What strong layouts are doing differently
The best current layouts are not necessarily bigger. They are simply more disciplined. Space is being used with intent.
Living zones are more open, but they are also more anchored. Kitchens are positioned to supervise activity without dominating the whole home. Outdoor connections are cleaner and more direct. On compact blocks, garages are being handled more intelligently so they do not smother the facade or consume the plan. On larger sites, acreage homes are giving families breathing room without creating kilometres of wasted internal circulation.
This is especially relevant for first-home buyers. Value does not come from cramming in rooms on paper. It comes from getting more out of every square metre pushing the design dynamics. A good example is Campaign 182, which packs in 5 living rooms, 2 bathrooms, a 2-car garage, rear verandah and front porch within a compact 182m². That sort of plan works because the design thinking is commercial as well as creative.
The same principle applies across categories. A narrow lot home has to feel generous without pretending the block is wider than it is. A split-level design has to work with the slope rather than fighting it. A granny flat has to feel independent and polished, not like a leftover structure pushed to the back fence.
Design categories gaining momentum
Australian demand is not clustering around one single house type. It is spreading across several design categories, each with its own pressure points.
Modern single-storey homes remain strong because they suit a broad market and can be adapted efficiently. Acreage designs continue to attract buyers chasing space and presence, but they need careful zoning or they quickly become inefficient. Rear garage and narrow-lot homes are growing because urban land patterns keep pushing builders and buyers towards tighter sites.
Boutique-style homes are also rising, particularly where buyers want something more refined than a project-home formula. That is where ranges like our upscale boutique designs comprise the Villa and Casa Ranges lifting the bar high in terms of style flair and a signature emotive look to give you the edge to go to the marketplace with. This design ethos style is visible in two examples being the Casa Evanglista 213 >Casa Evangelista 213 and Villa Galveston 263;”>Villa Galveston 263 resonate a strong bold look. They speak to clients who want a home with stronger identity, cleaner proportions and better emotional impact from the street.
Then there is the practical end of the market, which should never be underestimated. First-home and compact family homes are still a major driver, but expectations are higher now. Buyers still care about budget, yet they are less willing to accept flat, forgettable design just because the footprint is modest.
Buyers want freedom, but licensing still matters
There is another trend worth stating plainly – more builders want access to design libraries they can use legally and efficiently, not casually. That means licensing, copyright and usage rights are no longer side issues. They are part of the buying decision.
This matters because the industry has spent too long treating plan access as informal. It is not. If a builder wants to use designs across multiple jobs, monthly subscriptions, per-plan licences or broader IP franchise agreements make commercial sense. The right arrangement depends on volume, workflow and business model, but the principle is simple: use protected design work properly.
For individual buyers, this also creates confidence. When plan ownership and permitted use are clear, the process is cleaner. There is less confusion over what can be altered, built or reused. That clarity matters when you are investing serious money into a new home.
Where this leaves builders and home buyers
If you are a builder, the opportunity is not just to find plans faster. It is to present better concepts, reduce drafting friction and offer something fresher than the same safe stock everyone else is pushing. If you are a buyer, the goal is not to chase trends for their own sake. It is to choose a design that fits your land, your lifestyle and the way Australians actually live now.
The smartest plans coming through are not louder for the sake of it. They are simply better resolved. They use CAD as a working tool, not a gimmick. They think hard about rooflines, natural light, movement of the sun, site requirements and adaptability. They know that a house has to sell on paper, stack up on site and still feel right once people move in.
Explore smarter CAD home design trends Australia-wide
If you want plans that break free from the boring and outdated bland, explore the full portfolio at https://pacificdesignerhomes.com.au/. From first-home value to acreage, granny flat, split-level, Casa and Villa designs to modern, there is a better way to start your next project or go the marketplace with.

