

First Home Buyers House Plans That Work
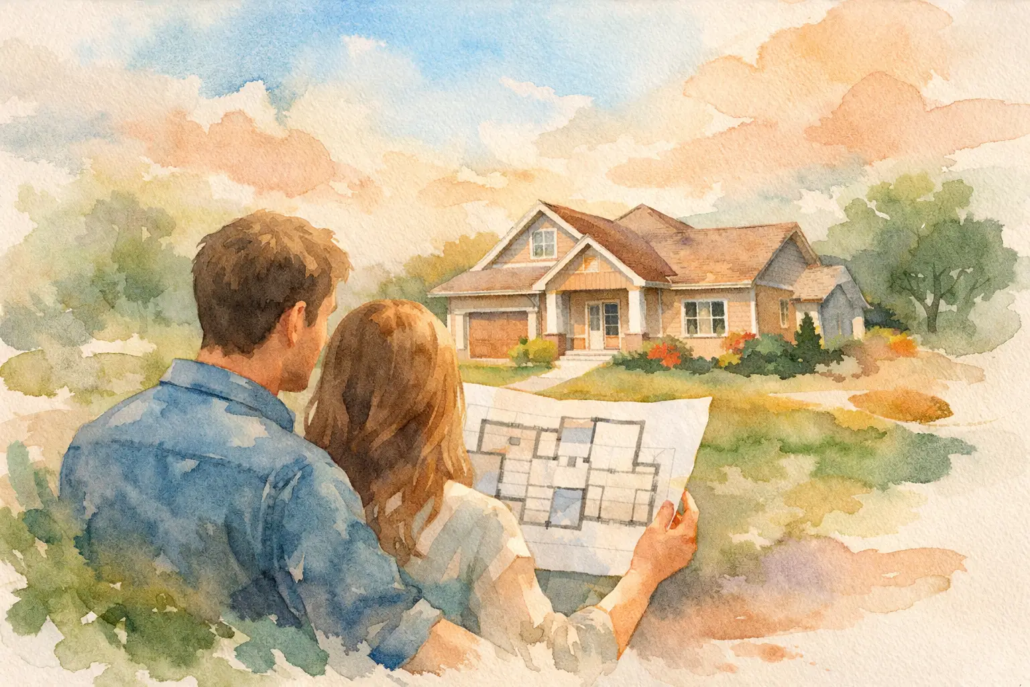
A first home can go wrong on paper long before a slab is poured. The issue usually is not size. It is planning. First home buyers house plans need to squeeze genuine liveability, street appeal and build efficiency into a tighter budget, and that takes more than a basic rectangle with a few bedrooms dropped in.
Too many entry-level homes are drawn to hit a price point and nothing else. The result is dark corridors, pinched living zones and rooms that technically fit furniture but never feel right. A smart first home plan should do the opposite. It should feel bigger than its square metre count, make daily life easier and still present like a home with intent, not a compromise.
What good first home buyers house plans actually do
The best first home buyers house plans are not just cheaper versions of larger homes. They are edited with discipline. Every square metre needs a job, and every transition between spaces needs to feel natural. If a hallway eats too much floor area, that is not value. If the kitchen is stranded away from the living zone, that is not practical. If the front facade looks flat and forgettable, that hurts the whole design before anyone steps inside.
Good planning starts with the way people actually live. Open kitchen, dining and family areas still matter because they keep the home social and flexible. A sensible separation between the main bedroom and the secondary bedrooms helps privacy. Storage has to be real, not token. A garage should connect cleanly into the house without forcing awkward circulation.
This is where many volume-style starter homes lose their edge. They can be serviceable, but serviceable is not the same as well considered. A sharper layout can reduce wasted space, improve furniture placement and create a stronger overall feel without blowing out the budget.
Start with shape, not just size
A common mistake for first-time buyers is chasing a bedroom count before understanding footprint. Four bedrooms on a small lot can sound like a win, but if the living area shrinks or the house becomes all corridor and doors, the trade-off is real. A well-planned three-bedroom home with stronger shared spaces may live better and resell better than a cramped four-bedroom alternative.
Block width matters just as much. Narrow lots need plans that handle frontage carefully, while wider sites can allow a more balanced spread and better connection to outdoor living. Orientation also deserves attention. In many Australian climates, getting light and breezes into the main living area can lift comfort and reduce reliance on mechanical heating and cooling. That is not a styling trick. It is part of designing smarter.
Roof form and facade should not be left until the end either. Bland starter homes often look bland because the roofline was an afterthought. Better plans are designed with the whole form in mind, so the street presence feels intentional from day one.
The rooms worth paying attention to
First-home budgets are tight, so every room has to earn its place. The kitchen should command the living area, not hide behind it. It does not need unnecessary bulk, but it does need workable bench space, sensible appliance placement and enough visual connection to family life.
Bathrooms are another pressure point. Two bathrooms can add real convenience, especially for growing families or shift workers, but they have to be arranged efficiently. If the ensuite and main bathroom are fighting for plumbing space on opposite ends of the house, construction cost can creep. A tighter wet-area strategy often makes more sense.
Bedrooms should fit everyday furniture without acrobatics. There is no point advertising a bedroom if the robe placement detracts bed layout. Laundry design matters too. In a compact home, a well-positioned laundry can double as a practical service zone instead of becoming a cramped afterthought near the back door.
Storage is where cheap planning often gets exposed. Linen, pantry, robes and general household overflow all need somewhere to go. When storage is missing, the whole home starts to feel smaller than it is.
Why compact does not have to feel cheap
There is a difference between economical and stripped bare. The strongest entry-level homes feel generous because they control sightlines, reduce dead ends and open up where it matters most. A compact footprint can still carry a sense of arrival, decent natural light and strong indoor-outdoor flow.
That is exactly why a design such as Campaign 182 stands out in the Homestarter First Home Buyer range. It packs in an INCREDIBLE 5 living rooms, 2 bathrooms, a 2-car garage, rear verandah and front porch within a tight compact 182m². That is not about cramming in extras for a brochure line. It shows what happens when a smaller home is planned with confidence rather than cut down from a larger idea.
First home buyers house plans for builders and owner-builders
This topic is not only for buyers choosing a place to live. Builders also need first home buyers house plans that can move quickly from concept to presentation without weeks lost redrawing a basic layout. For small to mid-sized residential builders, editable CAD and DWG files can save serious time and reduce dependence on starting every preliminary design from scratch.
That commercial angle matters. Speed helps win clients, but so does originality. If your display material looks interchangeable with everyone else in the market, you are competing on price alone. A fresher plan library gives builders more ways to pitch confidently to first-home clients who still want value but are tired of boring product.
Of course, usage rights need to be handled properly. House plans are intellectual property, not public-domain sketches floating around the internet. Whether a plan is bought individually or used under a licensing arrangement, the legal side matters. Builders and buyers alike should know exactly what they are purchasing, what can be edited and what permissions apply to repeat use.
Where to be careful before you commit
Not every attractive floor plan is right for every site. A beautiful concept can become expensive if it fights the block, council conditions or engineering requirements. Sloping land, overlays, frontage restrictions and estate covenants can all affect what is practical. That is where buyers need to keep emotion in check and test the plan against real-world build conditions.
There is also the temptation to overreach. First-home buyers often want a forever-home feature list on a starter-home budget. Sometimes that works. Often it creates a design that is too stretched, too expensive or too compromised in the living zones. Better to nail the essentials and choose a plan with genuine design quality than force in every wish-list item and lose the core functionality.
For those wanting a more boutique feel (https://pacificdesignerhomes.com.au/product/sienna-189/) without stepping into oversized territory, the Sienna 189 is the kind of design that shows how style and practicality can sit together. It gives buyers and builders a reference point for what thoughtful planning looks like when the goal is value with presence on a simply great flowing layout.
The smartest first home plan is the one that keeps working
A first home should not only get you into the market. It should still make sense in five or ten years. That means thinking about flexibility. Can a spare room work as a nursery, study or guest space? Does the living area cope when family life gets busier? Is there enough connection to outdoor space for entertaining or just getting some breathing room on a Sunday afternoon?
Resale also sits in the background, whether buyers like it or not. Homes with awkward circulation, poor light and forgettable facades can be harder to sell because those flaws are obvious the moment someone walks in. Plans with stronger proportions and more considered street appeal tend to hold up better.
This is why first-home planning should never be treated as entry-level in the lazy sense. A smaller budget needs sharper thinking, not less of it. If the plan gets the fundamentals right, the home can feel fresh, functional and commercially smart from the first inspection to the day the keys change hands.
See More First Home Buyer Designs
If you want first home buyers house plans that break away from the boring and bland, explore the full portfolio at https://pacificdesignerhomes.com.au/. There is no substitute for a plan that looks right, functions well and gives you more value where it counts.

