

Climate Responsive Architecture That Sells
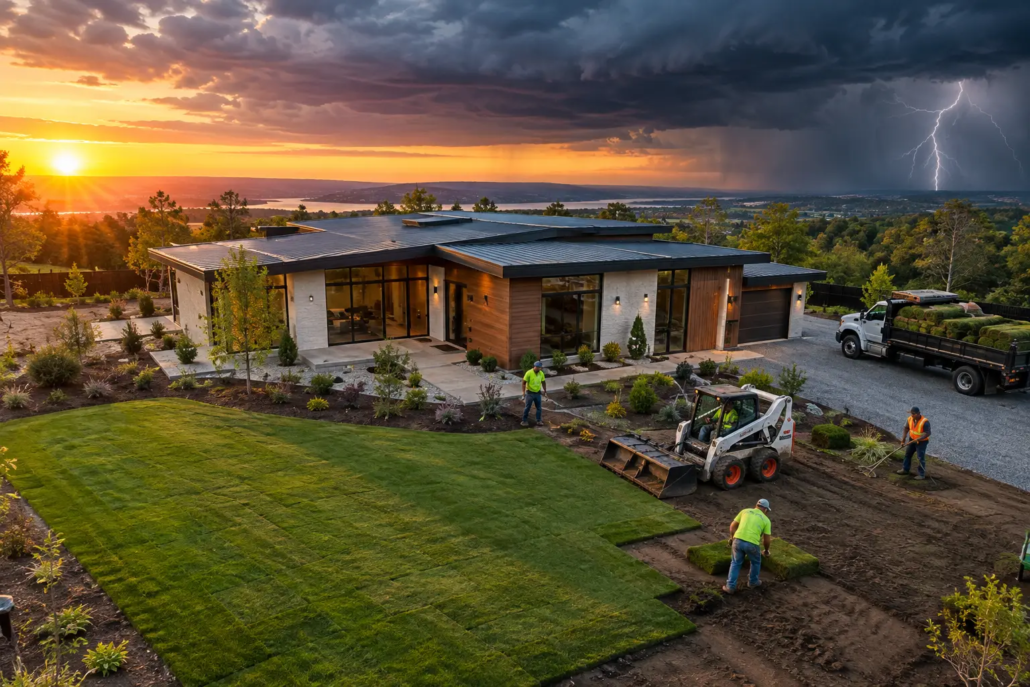
A western-facing living room that cooks by 3 pm is not a styling problem. It is a planning problem. Climate responsive architecture starts with the block, the movement of the sun path, local wind, rainfall and temperature swings, then turns those conditions into a home that feels better to live in and easier to sell.
For builders, owner-builders and landowners, that means looking beyond a fashionable façade. A striking roofline still matters, but it should help control heat, create useful shade and support a floor plan with bright, open living rather than dark passageways and wasted corners. The strongest homes do not force residents to fight the climate with air conditioning every hour of the day.
Climate responsive architecture for Brisbane, Perth and beyond
Australia is not one climate zone with different postcodes. A home suited to a humid Brisbane summer will make different demands from one on a dry Perth block, a cool Hobart site or a tropical Cairns allotment. Good design responds to the actual site rather than recycling the same plan and hoping the inclusions list will solve it.
In many Australian locations, orientating the main living spaces and larger windows towards the north is a smart starting move. Northern light is easier to manage: it can enter deeply in winter when the sun sits lower, then be screened by correctly sized eaves, awnings or pergolas in summer. This is where roof geometry and wall alignment earn their keep. Shade should be designed into the architecture, not added later as an apologetic afterthought.
Western sun is usually the real troublemaker. It arrives low, hot and difficult to block, particularly across Queensland, New South Wales and Western Australia. Smaller openings, vertical screening, planting and carefully placed service areas can protect living zones from the late-afternoon blast. A dramatic glazed façade facing west may look sharp in a render, but without external shading it can create an expensive comfort problem.
The southern side needs judgement rather than a blanket rule. In warmer climates it can provide softer light and relief from heat. In colder southern locations, however, too much south-facing glazing can contribute to heat loss. Climate responsive design is not a box-ticking exercise. It is a set of decisions that must work together for a particular block.
Start with the plan, not the product upgrades
A high-performing home cannot be rescued solely by thicker insulation, better glass or a bigger solar system. Those upgrades matter, but they work best when the schematic layout is already doing the heavy lifting.
Place the rooms people use most where they gain useful daylight and seasonal comfort. Living, dining and kitchens should connect to outdoor areas that are genuinely usable at the right time of day. Bedrooms need privacy, quiet and the chance for controlled ventilation. Bathrooms, laundries, storage and garages can act as useful buffers where a difficult western or southern edge needs managing.
This is also where a bold plan can outperform old-school cookie-cutter layouts. Instead of a long, gloomy corridor with rooms clipped onto either side, consider how courtyards, breezeways, angled walls and connected living zones can pull in light and air. Free-form symmetry does not mean random gestures. It means creating a memorable plan while giving every wall and opening a job to do.
For a narrow site, a courtyard can bring daylight and ventilation into the centre of the home where a conventional side-window approach fails. On acreage, generous verandahs and carefully separated pavilions may help residents follow shade and breezes through the day. For a compact granny flat, a simple plan with cross ventilation, covered outdoor space and restrained glazing can feel far larger than its footprint.
Design range thinking without bland repetition
Different ranges can respond to climate without losing their own personality. A Modern design may use clean planes, deep overhangs and controlled glazing. An upmarket signature Casa or Villa concept can use courtyards, sheltered terraces and strong indoor-outdoor connections. Acreage homes have room to use orientation, verandahs and landscape to greater effect, while Narrow Courtyard designs can turn a constrained block into a naturally lit private retreat.
The point is not to copy a particular look. It is to choose a design language that gives the home a commercial edge while respecting how it will perform after handover. Buyers remember the feeling of a living room that is bright without glare, cool without being cave-like, and connected to an outdoor area they can actually use.
At I Love That Design, the focus is on distinctive fresh exciting schematic layouts that give builders more than another interchangeable brochure plan. A design with a clear climate response has a practical sales story attached to it: less reliance on mechanical heating and cooling, better day-to-day comfort, and a layout that makes visual and functional sense.
Ventilation is more than opening a few windows
Cross ventilation needs a path. Air must be able to enter from one side of the home and leave from another, ideally through rooms occupants use during the warmer parts of the day. Window placement, internal doors, ceiling heights and the relationship between outdoor spaces all influence whether a breeze actually travels through the house.
In coastal locations such as the Gold Coast, Sunshine Coast, Newcastle or the Northern Rivers, prevailing breezes can be a major asset. Yet opening every wall to the outdoors can introduce rain, salt exposure, noise and privacy issues. The right answer may be operable louvres, covered openings, screened courtyards or higher-level windows that release warm air while maintaining security.
In hot, humid climates, ventilation and shading are often more useful than relying on thermal mass alone. In cooler inland or southern climates, insulation, airtightness and thermal mass can play a larger role in holding warmth. Materials should be selected as part of the whole design, not because a product catalogue claims a universal benefit.
The hard trade-offs builders should discuss early
Climate response is not about loading a house with every available feature. Bigger eaves can improve shade but may affect street presentation, boundary setbacks or views. More glazing can capture outlooks and daylight but may increase unwanted heat gain or loss. Concrete floors can moderate temperature swings, yet they need appropriate exposure to sun and suitable insulation to deliver the intended result.
Landscape also changes the equation. Deciduous planting can shade summer sun while admitting winter light, but it takes time to mature. Dense evergreen planting may improve privacy and block hot winds, while also reducing winter warmth and daylight. Water-sensitive landscaping, permeable surfaces and appropriate drainage are particularly relevant where intense rainfall is common.
Bushfire-prone, cyclone-prone and coastal sites require further discipline. Screens, roof forms, external finishes, glazing and outdoor structures must respond to applicable site conditions and regulations. A visually daring home still needs to be buildable, certifiable and appropriate for its region. Good architecture is not an excuse to ignore practical reality.
Buy house plans with room for site-specific intelligence
Buying house plans is a faster way to establish a strong design direction, but a plan should never be dropped onto land without checking orientation, access, setbacks, services, contours and local requirements. The best result often comes from adapting the selected concept to the block rather than compromising the block to fit an inflexible plan.
Editable CAD/DWG files can give a builder or appropriately qualified designer the working base needed to adjust window locations, outdoor living, shading and room relationships for a specific project. That flexibility must be used responsibly. Any amendments should preserve the design intent while meeting engineering, energy efficiency, planning and construction obligations.
For builders, exclusive design rights within an agreed area can create a point of difference that is far more valuable than competing on the same tired floor plans. For home buyers, it means choosing a layout with character and then making it genuinely suited to the land, instead of paying later to correct obvious comfort failures.
Builder franchise IP and a design advantage that lasts
A home can photograph brilliantly on launch day and still disappoint when summer arrives. The designs that keep their appeal are the ones where the roofline, orientation, openings and living spaces feel intentional long after the brochure has been recycled.
Climate responsive architecture gives builders a stronger conversation with buyers because it connects style with a tangible outcome. It gives landowners a clearer brief before they commit to construction. And it gives every project the chance to be memorable for the right reasons: not because it follows the latest formula, but because it belongs on its site.
With a building franchise, the intellectual property information provided is vast as saves you significant time to have admin information at hand to assist running of your business. A suite of information is provided under an agreement with a low joining fee. With a franchise you Pay As You Go low flat percentage per house built. The franchise IP we provide is extensive to assist you to free up some of your time…so maybe you can get on the tools on site! To have this information preprepared is time consuming and extensive hence it costs due to the agreement. We provide a suite of information; including and not limited to, being standardised specifications to attach to your HIA Contract, subcontractor scope of works, subcontractor WH&S forms, supervisor workflow forms, subcontractor site rules booklet, subcontractor agreement, colour selection document, tender pricing document, site costs pricing document, salesmen costing variation book template (this book needs to be determined upon your house costings enabling you to go to the marketplace to advertise house RRP build pricing conditions apply), various sales staff advice, energy compliance document and plenty of other information such as letters to client forms, progress payment letters, etc. We can arrange a builder location price file that will determine your costing details of the Bill of Quantities for each house you select, to enable you to go to your intended area you want to build and have a house price list (this is at extra cost and determined upon number of homes selected). We provide this information under an agreement as an administrative contractor and there is a small joining fee (each office is independently owned and operated). Selection of 30 plans to suit your home range is recommended. (Conditions apply at additional cost).
Explore our full design library
Choose a distinctive concept, assess it against your block and climate, then shape it into a home that looks bold on day one and lives brilliantly for years to come. Explore our full design library.

