

Best Country Home Designs That Actually Work
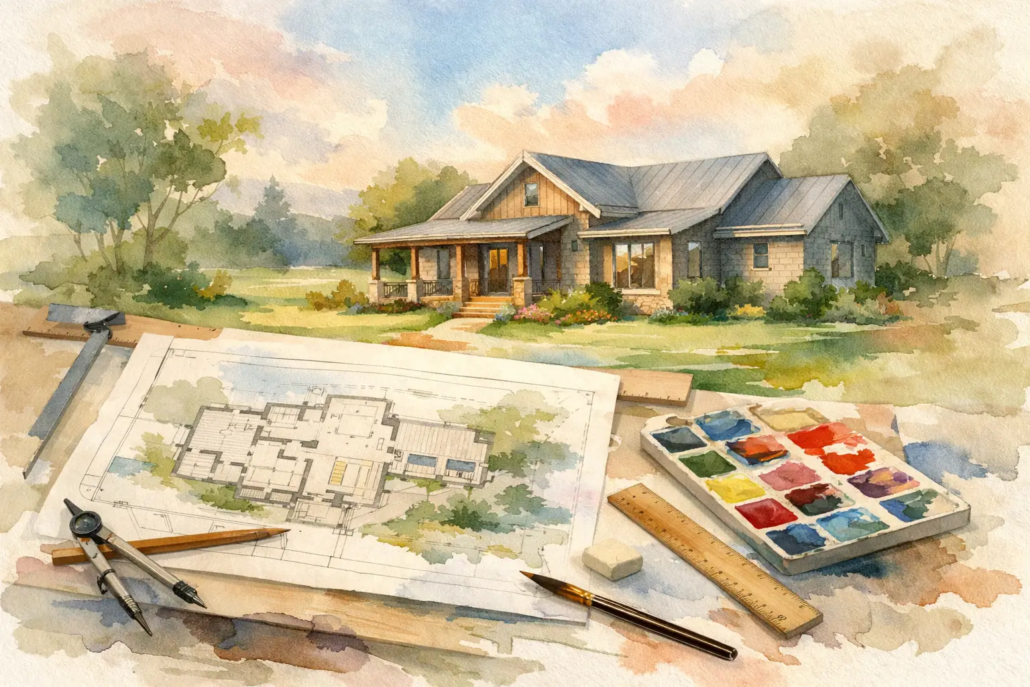
A country block can make an average plan look exposed in seconds. Out on acreage, there is nowhere to hide a clumsy roofline, misaligned internal walls, a dark hallway, or a floor plan that ignores wind, sun and outlook. That is why the best country home designs are never just bigger suburban homes dropped onto a paddock. They need presence, practical flow and a layout that works as hard as it looks.
For builders, that matters because country buyers are rarely chasing the same thing as a standard estate client. They want room to move, strong street appeal, better connection to outdoor living and a home that feels considered, not copied. For owner-builders and landowners, it matters because the wrong plan can waste views, overheat in summer, and leave you with too much house in the wrong places.
What the best country home designs get right
The strongest country homes start with proportion. On a wide block, the facade needs enough shape and balance to hold its own without becoming fussy. This is where a lot of cookie-cutter acreage homes fall flat. They stretch out, add a few hip rooflines, and hope size alone will do the heavy lifting. It rarely does.
A smarter plan uses roof form, wall alignment and room placement to create presence from the outset. We have always believed the roofline should not be an afterthought. In country design, it often sets the entire tone. A strong roof can make a home feel grounded and dramatic at the same time, especially when paired with open-plan living and a front elevation that avoids the usual repetitive project-home formula.
The floor plan also needs to respect how country living actually works. That usually means a clear separation between family zones and bedroom retreats, strong indoor-outdoor links, and enough practical storage for the realities of regional life. Mud, boots, tools, sports gear and the occasional dog that barrels through the laundry are all part of the picture.
Privacy matters too. On acreage, people often assume privacy is automatic because the block is large. It is not. The best layouts still protect bedrooms from entertaining noise, give the main suite a sense of retreat, and avoid long sightlines from the front door straight into every living area.
Acreage design in places like the Sunshine Coast and Armidale
Country living in the Sunshine Coast hinterland is not the same as country living near Armidale, and a good plan should allow for that. In warmer regions, breezeways, shaded outdoor rooms and orientation become more important. In cooler inland areas, the ability to capture winter sun and create cosy, efficient zones matters more than oversizing every room.
This is why flexibility beats fashion. A plan can look striking on paper, but if it ignores climate and site conditions, it will date quickly. The best country home designs leave room for adaptation without losing their design edge. They feel bold, but they are not stubborn.
A strong example from our acreage thinking is the Kirribilli 247. It captures that wide-set country stance buyers love, while still keeping the internal arrangement clean and liveable rather than sprawling for the sake of it. With twin external verandahs for added appeal and still maintaining a light filled open plan style.
Why country homes live or die by layout
Facade sells the first glance. Layout matters as it sells the home for the next twenty years.
Country buyers tend to notice space differently from suburban buyers. They are less impressed by wasted voids, misplaced entry to rooms and oversized corridors, and more interested in how the kitchen, living, alfresco and bedroom zones connect. They want openness, but not emptiness. That is a fine line.
The best plans avoid dead zones. They let the kitchen command the social heart hub of the home, place the living areas where light and outlook are strongest, and make the transition to outdoor entertaining feel natural. If the alfresco feels tacked on, the plan is already losing.
This is also where narrower or more compact design thinking can sharpen a country home rather than limit it. A well-resolved courtyard idea, for example, can create shelter, privacy and a beautiful internal outlook even on a broad block. The Ostentatious 255 from our Narrow Courtyard range shows how controlled planning can create atmosphere without closing the home in and still have a fresh savvy open plan style living format arrangement that certainly impresses.
Best country home designs are practical, not plain
A common mistake is treating practicality like it has to look boring. It does not. In fact, the smartest country homes are usually the ones that hide hard-working functionality inside a strong, memorable form.
Think about the everyday pressure points. The kitchen needs genuine bench space and sightlines across the main living zone. The laundry should not feel like an apology room buried in a back corner. Storage needs to be where people actually use it and ample provided where possible throughout the house. And the main bedroom should feel intentionally placed, not shoved onto the end of a hallway because the plan had to fit somewhere.
For multigenerational living or properties that need flexibility for guests, adult children or ageing parents, a secondary dwelling can be part of the answer. That does not mean compromising the main house. It means planning the whole property with purpose. The Carlton 60 from our Granny Flat/Garage at Rear range is a sharp example of how extra accommodation can be handled without falling into a purely utilitarian look and proves micro living does not need to be in a bland box.
Style still matters on acreage blocks
There is a strange myth that country homes have to be either ultra-rustic or completely conservative. Neither is true. A country home can be modern, expressive and commercially smart without feeling out of place.
The key is restraint in the right places and confidence in the right places. Bold geometry, open interiors and free-form symmetry can give a home serious identity, but they need to be backed by a layout that makes sense. If the design is all facade and no function, buyers will see through it quickly.
That is why modern country homes are performing so well with both builders and owner-occupiers. They offer a point of difference in markets tired of recycled project-home ideas. The Atocha 255 from our Modern range shows how contemporary design language can be used without losing warmth or everyday liveability with its fresh open plan lite layout.
The same goes for boutique-inspired homes with more polished detailing. A country setting does not mean you have to scale back ambition. The Casa Evangelista 213 from our Casa range and the Villa Palma 247 from our Villa range both show how a more refined design direction can still suit a generous block and broad outlook with the bold dramatic design language sure to appeal for those seeking something beyond the mundane same same.
Country homes for real budgets, not fantasy ones
Here is the trade-off nobody should ignore – the more spread out the home, the more carefully the budget needs to be controlled. Bigger footprints can mean more roofing, more slab, more external wall area and higher site costs. On paper, a sprawling single-level country home can look brilliant. In costing, it can become a different story.
That does not mean you settle for bland. It means you choose plans that use space efficiently and put size where it pays off. A compact bedroom wing paired with a strong central living zone can often feel better than a house with endless floor area and weak room relationships.
This is where design intelligence beats sheer square metre count. For first-home buyers entering regional areas or builders targeting practical buyers, a simpler footprint with stronger visual identity can be the smarter play. The Grove 137 from our Homestarter/Corner Block range proves that accessible design does not need to look cheap or predictable. With some 371 homes in our Homestarter range we sure cover variety and sizing differentiation.
For builders, differentiation is the real asset
If you are a builder selling into country or fringe-regional markets like the Gold Coast hinterland, Ballina, Port Macquarie or Perth’s outer acreage corridors, standard catalogue stock will only take you so far. Buyers compare quickly, and they can spot recycled plans. Distinctive design gives you a cleaner point of difference, stronger marketing and a better chance of avoiding price-only competition.
That is where exclusive design rights in your area can become commercially valuable, not just creatively appealing. A plan that feels fresh, works on real sites and is not being repeated by every second operator can help position your business at a different level. Editable CAD and DWG files also matter because country projects often need tweaks for orientation, setbacks, local character or client priorities.
For home buyers, the same principle applies in a different way. You are not just buying bedrooms and bathrooms. You are choosing how the house will sit on your land, how it will feel to live in, and whether it will still impress once the brochure is long gone.
Choosing the best country home design for your block
Start with the land, not the facade. Look at your outlook, access, prevailing breezes, movement of the sun, likely build costs and how you actually want to live. If entertaining is central, the living zone and alfresco should lead the plan. If privacy matters more, bedroom separation becomes a bigger priority. If your site is broad but exposed, form and orientation need more discipline.
Then be honest about what is worth paying for. Extra width can be brilliant, but only when the layout stays sharp. Feature rooflines can transform a home, but only when the plan beneath them is resolved properly. Good country design is not about throwing more in. It is about making every decision pull its weight.
Pacific Designer Homes Pty Ltd has spent years pushing beyond tired old formulas because country buyers deserve better than stretched-out suburban leftovers. The right design should feel bold, practical and different for the right reasons.
Find a Country Design With Real Pull
If you want a country home that stands out on the land and works on the inside, start with a plan that has been designed to do more than fill space. Explore our full design library

