

Home Buyer Design Brief That Builds Better
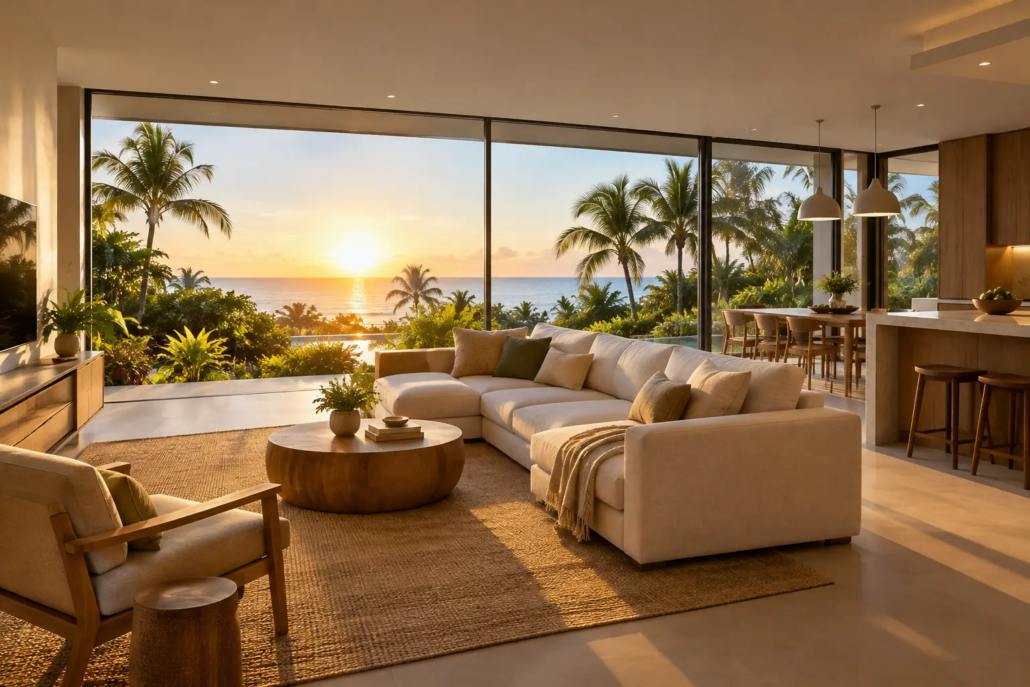
A great façade may win the first conversation, but a weak layout will wear out its welcome every day after handover. Your home buyer design brief is where you decide how the home must live before anyone starts pushing rooms around on a plan. Get it right and you avoid paying for square metres that look impressive in a brochure but do little for your actual household.
This is not a wish list stuffed with vague phrases such as “modern”, “open plan” and “plenty of light”. Open plan is all the trend, but you do need some formal areas such as Dining. It is a commercial, practical instruction for turning your block, budget and lifestyle into a home with real point of difference. For owner-builders, it creates a clearer pathway to buying house plans. For builders, it stops the sales team, estimator and drafting team from interpreting the same client conversation three different ways.
Gold Coast Home Buyer Design Brief: Start With the Block
The block is not a blank rectangle. It has orientation, impact on movement of the sun, fall, setbacks, views, neighbouring windows, driveway access and likely costs attached to every decision. A home buyer in the Gold Coast hinterland may want broad living spaces opening towards a pool and breezes. A narrow urban lot in Brisbane may demand privacy, daylight and a floor plan that does not turn into a dark tunnel from entry to backyard.
Start by recording the land facts: frontage and depth, slope, easements, building envelope, vehicle access, likely site cut, services and the direction of summer sun. Add the things that cannot be captured by dimensions alone. Is there a noisy road? Does a neighbour overlook the best outdoor area? Is the afternoon western sun brutal? Where will bins, bikes, garden gear and the everyday mess go?
A dramatic roofline and strong street presence can be part of the brief, but they must work with the block rather than fight it. The smartest plans often begin from the top down, using the roof form to shape hierarchy, shelter and a stronger silhouette. That is far more memorable than attaching a fashionable façade to a standard internal arrangement.
Define How Your Household Actually Moves
Most design briefs fail because they describe rooms instead of behaviour. “Four bedrooms and two bathrooms” tells a designer very little about how the people in the house will use them. A better brief explains the moments that matter: arriving home with groceries, getting children out the door, hosting friends, working privately, cleaning up after a weekend barbecue, or giving visiting family a place that does not take over the house.
Describe who lives there now and what is likely to change over the next five to 10 years. A young family may need bedrooms grouped near a central living zone. A couple running a business from home may need a genuine work space near the entry, with acoustic separation from family life. A landowner planning for ageing parents may prioritise a detached or rear-positioned granny flat arrangement with privacy and easy access.
Be specific about connections. Do you want the kitchen to watch the pool, the alfresco, the children’s play area or the front arrival zone? Should the garage connect directly to a mudroom or pantry? Does the main bedroom need a private wing, or would that create too much wasted hallway? These decisions affect the plan every day, while cosmetic selections can be changed later.
Buy House Plans Around Priorities, Not Room Counts
A room schedule is useful, but it is only the starting point. Rank your requirements as non-negotiables, strong preferences and nice-to-haves. That ranking is what saves a project when the budget, site constraints or planning controls demand a trade-off.
For example, a generous butler’s pantry may matter more than an oversized formal lounge that will rarely be used. A wider living room with clear furniture zones may be worth more than another small activity room. On a tight budget, it may be smarter to protect ceiling height, natural light and outdoor connection than to chase a long list of decorative inclusions.
The brief should state the level of privacy you want between public and private areas, the storage you expect, and where you are prepared to compromise. It should also nominate the elements you refuse to make bland. Perhaps that is a sculptural roof profile, a striking entry axis, a courtyard, or a free-form arrangement that avoids dead-end corridors. A clear priority list gives a designer permission to make the home distinctive without guessing where the value lies.
Choose a Design Range That Fits the Land
A plan should not be selected merely because it has the right bedroom count. The range needs to suit the site and the buyer’s intent. An acreage home can spread into a broad, lifestyle-led arrangement with a strong connection to outdoor entertaining. A narrow courtyard design needs disciplined planning, borrowed light and well-positioned private open space. A Casa or Villa concept can push a more upmarket boutique, expressive feel, while a Homestarter or corner-block design may concentrate on attainable space, street appeal and smarter circulation.
Modern designs are not automatically the right choice for every client, either. The best outcome depends on whether the buyer wants an architectural statement, a family workhorse, a compact first home, a rear-lot solution or a flexible secondary dwelling. The brief should name the ranges that appeal and explain why. “I like the way the living zone opens to a protected courtyard” is useful. “I like that one” is not.
Pacific Designer Homes has developed thousands of concepts around these real-world conditions rather than recycling tired, cookie-cutter room concepts. The strongest starting plan is one that already shares your block logic and lifestyle priorities. It is faster and more cost-effective to adapt a suitable concept than to force an unsuitable plan into shape.
Brisbane Builder Franchise IP and Design Rights
For builders, the home buyer design brief should also protect the commercial side of the project. If you are purchasing a plan, clarify exactly what is included, whether editable CAD or DWG files are required, how the drawings may be amended, and the usage rights attached to the design. A concept plan is valuable intellectual property, not a free-for-all template to circulate between competitors or build in multiple locations without approval.
Exclusive design rights can give a builder a serious edge in a defined market. They help protect the point of difference that won the client in the first place, particularly in competitive areas such as Brisbane, Newcastle, Perth or the Sunshine Coast. That exclusivity has to be understood before marketing begins, not after a display campaign has been launched.
Buyers should ask their builder which elements may change through documentation, engineering, certification and local authority requirements. Builders should make it plain that concept plans are subject to site investigation and compliance checks. Clear rights and responsibilities prevent the expensive assumption that every sketch is ready for construction exactly as shown.
Put Budget Against the Design, Early
Budget is not the final line in the brief. It is the filter that makes the brief useful. Include your target build figure, site allowance, expected external works, preferred construction approach and the contingency you can carry. If you want a large span of glazing, high ceilings, a complex roof form or extensive outdoor living, say so early. Those items may be absolutely worth it, but they must be priced as design decisions rather than discovered as late shocks.
There is no prize for creating a home that cannot be delivered. Equally, a tight budget should not mean accepting a generic plan with poor light, awkward furniture zones and wasted circulation. Good design is about directing spend towards the layout, proportions and features that continue to perform long after a trendy finish has dated.
Before a consultation, gather a site plan, photographs, any covenant information, inspiration images and a written list of priorities. Keep the brief direct enough to guide decisions, but open enough to allow a capable designer to improve on your first idea. That balance is where original homes begin.
Ready to turn your brief into a better plan?
Choose a concept with the confidence to stand apart, work harder and give your block a design worth building. Good design is not how a place looks like, its how it makes you feel that resonates unique dramatic presence. Look no further? Explore our full design library.

