

Villa Home Plans Versus Project Homes for Smart Builders
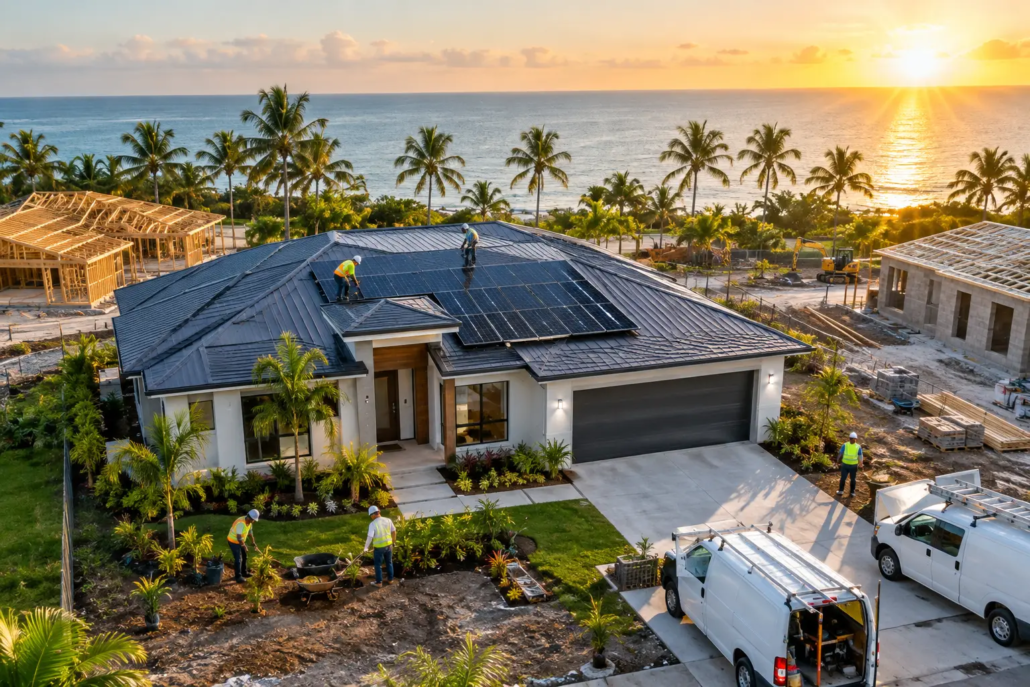
A buyer walks through a display home, likes the polished tapware, then forgets half of it by dinner. What stays with them is the way the plan felt: where the entry landed, how to access rooms, how open plan works with formal area zones, whether the kitchen commanded the living zone, how daylight travelled through the home, and whether the bedrooms had genuine separation. That is where villa home plans versus project homes becomes a commercial decision, not a façade debate.
For builders, developers and owner-builders, the question is not whether a villa home or a project-style plan is automatically better. It is whether the layout gives the right buyer a reason to choose your offering over the same old boxy plan being repeated across the estate. A well-targeted design range can do that without making construction needlessly difficult.
Villa home plans versus project homes: start with the buyer
Project homes are built around repeatability. Their strength is familiar planning, dependable estimating and a system a construction team can deliver at volume. On the right site, with the right inclusions and a clean sales process, that formula works. First-home buyers often value certainty, and a straightforward plan can make the path to a new home feel less intimidating.
The weakness appears when repeatability turns into sameness. A centre hallway that eats floor area, living rooms with no sense of arrival, or a token outdoor area squeezed behind the garage might be easy to draw, but it does little to create emotional pull. Buyers are increasingly alert to how a home lives, not just its bedroom count.
Villa home plans take a more upmarket boutique approach. They typically put greater pressure on proportion, visual movement and the connection between living spaces, courtyards and private rooms. The goal is not to make every room oversized. It is to make every square metre earn its place. A compact home can feel generous when sightlines are controlled, walls align cleanly and the plan has a proper centre of gravity symmetry flow.
That matters in markets such as the Gold Coast, Brisbane and Perth, where buyers regularly compare new builds against established homes with personality. If the layout is bland before the furniture arrives, premium selections alone will not save the sale.
The real difference is in how space performs
A project home often begins with a formula: garage at the front, bedrooms off a passage, open living at the rear. There is nothing inherently wrong with that sequence. It can suit a wide suburban block and keep construction practical. But it should not be treated as the only sensible answer.
A sharper villa home plan may use a protected courtyard, a side living zone, a framed entry or a kitchen positioned as the social anchor. It can borrow light from more than one direction and avoid the long, dim corridors that make a new home feel dated from day one. This is where free-form symmetry earns its keep. The plan can feel composed without being stiff or predictable.
The trade-off is that more considered planning demands discipline. Open living areas need sensible furniture walls. Large glazing needs orientation, shading and privacy considered early. A dramatic roofline must support the plan below it rather than becoming an expensive costume. Style is the priority, but style without buildability is not smart design.
For an owner-builder, this means looking beyond the rendered image. Ask where the washing will happen, where school bags will land, whether the pantry has a workable relationship with the garage, and how guests move through the home without crossing private zones. For a builder, assess the plan with the estimator and site supervisor before treating it as a sales weapon.
Buy house plans that suit the site, not the brochure
The most attractive layout can still be the wrong purchase if it ignores the block. A narrow allotment in Sydney’s west asks different questions from a broad acreage site near Rockhampton. On a tight urban lot, side setbacks, overlooking and light access can decide whether a plan feels open or boxed in. On a larger rural parcel, the opportunity may be about long views, breezeways and giving the alfresco space genuine purpose.
This is why buying house plans should begin with the land, climate and target market. A home designed for a warm Queensland setting may need a different response in Hobart or Canberra, where solar access and shelter carry more weight. The plan does not need to lose its identity, but it does need to work where it will be built.
An extensive and worthwhile design library gives builders options rather than forcing every buyer into one mould. Acreage concepts can place family living around outlook and outdoor connection. Narrow courtyard homes can create privacy and daylight where frontage is limited. Granny flat and garage-at-rear concepts can help make better use of secondary dwellings or rear-lane opportunities. Modern, Casa, Villa, Homestarter and corner-block designs each answer a different market problem.
The best choice is rarely the plan with the most rooms. It is the one that removes friction for the people who will live in it while still giving your business a point of difference.
Builder franchise IP protects what makes you different
Distinctive home plans are valuable precisely because they are not generic. If a builder has found a design language that resonates in a local market, that advantage should not be treated casually. Design rights, usage conditions and clear intellectual property arrangements matter, especially when plans are being supplied, adapted or used across multiple projects.
With a building franchise, the intellectual property information is vast as saves you significant time to have admin information at hand to assist running of your business. A suite of information is provided is under an agreement with a low joining fee. With a franchise you Pay As You Go small percentage per house built. The franchise IP we provide is extensive to assist you to free up some of your time…so maybe you can get on the tools on site! To have this information preprepared is time consuming and hence it costs due to the agreement. We provide a suite of information; including and not limited to, being standardised specifications to attach to your HIA Contract, subcontractor scope of works, subcontractor WH&S forms, supervisor workflow forms, subcontractor site rules booklet, subcontractor agreement, colour selection document, tender pricing document, site costs pricing document, various sales staff advice, energy compliance document and plenty of other information such as letters to client forms, progress payment letters, etc. We can arrange a builder location price file that will determine your costing details of the Bill of Quantities for each house you select, to enable you to go to your intended area you want to build and have a house price list (this is at extra cost and determined upon number of homes selected). We provide this information under an agreement as an administrative contractor and there is a small joining fee (each office is independently owned and operated). Selection of 30 plans to suit your home range is recommended.
For builders operating under a franchise or exclusive-area model, the commercial appeal is clear. You can present an original range with a stronger degree of local differentiation instead of competing line-for-line with the house plan down the road. That does not mean every plan must be wildly unconventional. It means the range has a recognisable design attitude and the rights behind it are understood.
Editable CAD and DWG files can be useful when a project requires site-specific adjustments, consultant coordination or changes to suit local planning controls. They are not a licence to dilute the design into a compromised version of itself. Before changes are made, confirm exactly what purchase rights apply, who can alter the files, and how the final documentation will be prepared for approval and construction.
That level of care protects both the buyer experience and the builder’s brand. It also avoids the expensive mess of treating conceptual plans as though they are ready-to-build construction documents.
Where project homes still make sense
There is a place for project homes. A builder with a strong procurement system, stable trade base and a high-volume first-home market may need a tight group of highly repeatable plans. Consistency can keep pricing clearer and delivery more predictable. A simple, well-resolved project home is far better than an over-designed plan with awkward rooms and budget blowouts.
The stronger move is to lift the standard of the repeatable plan. Remove wasted circulation. Give the main living room a memorable relationship to the outdoors. Create better bedroom zoning. Use the roof form and façade as part of a complete spatial idea rather than a marketing layer applied at the end.
That is the middle ground many builders miss. You do not have to choose between a flamboyant concept that cannot be built efficiently and an anonymous layout that disappears in a crowded market. With the right range, you can build smartly and still look like you have something fresh to say.
Choosing the right home plan for the sale you want
Think about the sales conversation your plan needs to start. A Homestarter-style design should make first-time buyers feel that compact living has been intelligently planned, not compromised. A Villa or Casa concept should create a stronger sense of privacy, outdoor living and considered luxury. An acreage design should give a family a reason to imagine weekends at home rather than simply more floor area.
Then test the plan honestly. Does the front elevation promise something the internal layout delivers? Is the main living zone bright at the hours it will be used? Can the plan accommodate real furniture? Does it create a natural moment of surprise or delight? And, crucially, can your team price and build it with confidence?
Pacific Designer Homes has built its catalogue around that harder standard: distinctive schematic layouts that give builders and buyers more than a recycled arrangement of rooms. The point is not to chase novelty for its own sake. It is to create homes people remember after they have left the display village.
Choose a home plan with a longer shelf life
The smartest home is not the one that shouts hardest on launch day. It is the one that still feels considered, comfortable and worth choosing years after the brochure has been thrown out. Explore our full design library.
