

Builder Subscription Example for Fresh Local Designs
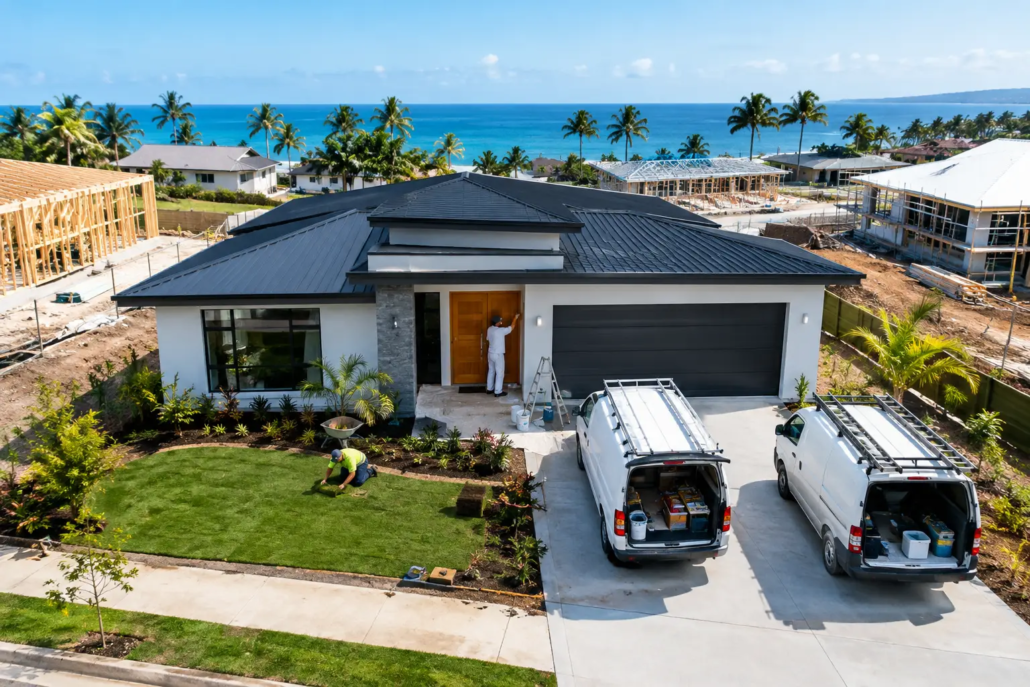
A sales consultant standing in a display centre with the same tired four-bedroom plan as every competitor has already lost part of the conversation. Buyers may not know the language of schematic planning, but they notice when the hallway is gloomy, the living zone feels boxed in, bland wall room junction points to define a room or the façade could belong anywhere. A smart builder subscription example changes that equation by giving a builder regular access to distinctive concepts that can make a local range feel genuinely ownable.
For residential builders, a subscription is not simply a cheaper way to source plans. Used properly, it is a commercial system for keeping the sales office fresh, matching designs to real sites and protecting a point of difference in a crowded market. For landowners and owner-builders, it can also mean more choice than the usual recycled catalogue offering.
Their are 3 ways to purchase house plans as follows:
- Buy per plan PAYG with builder discount off RRP,
- Monthly subscription packages available; and
- Builder Franchise.
A monthly subscription versus house plan licensing decision is not simply a question of monthly cost versus a one-off payment. You get a set number of house plans per month depending on the portfolio you want to go to the marketplace with. If you are to arrange plans to be done you will be paying around $1,000 each as simply put there is a cost to arrange this if you elect to do this yourself. To set a home range up is a significant outlay if you arrange it yourself versus a low monthly subscription fee. A monthly plan puts you into an agreement using a certain number of plans for your house portfolio to go to the marketplace with. It determines how often you can access fresh concepts, what rights you hold to use a design, how quickly you can respond to a client brief, and whether your business keeps presenting homes that look different from the tired, cookie-cutter stock found everywhere else.
If you were to arrange your own home designs, you’d be paying around $1000 or more per plan, as experienced this first hand when creating my own house plans to go to the marketplace with. It was eye-opening to pay for a service where the interpretation was either poor or incorrect, with errors in rehashed layouts and instructions getting lost through the middleman upon accurate initial drafted layouts; in this case the middleman was an external contractor draftsman. The realisation that their knowledge was lacking, and their skillset could fade depending on the issue or interpretation faced, often still requiring input from the builder to correct wrong interpretations — something that happened more than once. It was a frustrating experience and could see the contractor wanted to charge more with the thinking it is modifying plans; when it was actual fix his wrong initial draft which was not as per builder initial drafted instructions. At that point, I had to draw a line in the sand, so to speak, and bought expensive design software myself, knowing I had more knowledge of details, structure content, and clarity than the contractor. More importantly, you’d be relying on that person to create your plans with a solid design range and a sharp eye on current design trends, what’s available in the marketplace in a broad area location wise on what’s being built, and where styles are heading, researching the market to get a general feel for the mood, and then determining the conceptual a variety range style of various layouts for a house plan portfolio. This range of various layouts needed to be fresh with a dynamic originality of personality to its design.
With a building franchise, the intellectual property information is vast as saves you significant time to have admin information at hand to assist running of your business. A suite of information is provided is under an agreement with a low joining fee. With a franchise you Pay As You Go small percentage per house built. The franchise IP we provide is extensive to assist you to free up some of your time…so maybe you can get on the tools on site! To have this information preprepared is time consuming and hence it costs due to the agreement. We provide a suite of information; including and not limited to, being standardised specifications to attach to your HIA Contract, subcontractor scope of works, subcontractor WH&S forms, supervisor workflow forms, subcontractor site rules booklet, subcontractor agreement, colour selection document, tender pricing document, site costs pricing document, various sales staff advice, energy compliance document and plenty of other information such as letters to client forms, progress payment letters, etc. We can arrange a builder location price file that will determine your costing details of the Bill of Quantities for each house you select, to enable you to go to your intended area you want to build and have a house price list (this is at extra cost and determined upon number of homes selected). We provide this information under an agreement as an administrative contractor and there is a small joining fee (each office is independently owned and operated). Selection of 30 plans to suit your home range is recommended.
What a builder subscription example looks like in practice
Picture a growing builder in the Gold Coast hinterland. The business has solid construction capability, a reliable trade base and plenty of leads from families looking for acreage living. Its weakness is the design offering: broad roofs, identical room layouts and facades that blur into every other brochure in the area.
Under a monthly plan-access arrangement, the builder can select concepts that suit its market and then work through the right usage rights, site adaptation and documentation pathway before putting anything in front of clients. Rather than commissioning every idea from scratch, the builder has a ready pipeline of plans to assess for frontage, orientation, lifestyle needs and brand fit.
The value is in the rhythm. A new lead with a wide rural block does not have to be pushed into a narrow-lot plan with a few cosmetic changes. A buyer wanting a courtyard-focused home is not shown an acreage layout simply because it is what the builder has on hand. The subscription creates a deeper design bench, provided the builder curates it with discipline.
At I Love That Design, that bench comes from a portfolio built around original, expressive layouts rather than stale cookie-cutter repetition. The strongest designs start with the living experience and roof form working together, not with a generic floor plan dressed up later by a flashy render.
Why Brisbane and Newcastle builders need more than a brochure refresh
A subscription earns its place when it improves the offer that reaches the market. That does not mean downloading a stack of concepts and calling it a range. It means choosing designs with a reason.
In Brisbane, a builder might prioritise bright, open-plan zones, a credible response to heat and outdoor living, and layouts that avoid wasting valuable floor area on long internal passages. In Newcastle, a business may need plans that handle a mix of coastal lifestyle expectations, established suburban blocks and more design-aware buyers. The locations differ, but the commercial challenge is the same: present homes that feel considered before the buyer begins comparing inclusions line by line.
A useful subscription model lets the builder respond without creating chaos. The sales team can maintain a smaller, sharper core range while holding additional concepts for specific site types and buyer briefs. That is more persuasive than pretending one plan fits every block, every budget and every family.
The best outcomes commonly come from pairing a clear customer segment with the right range category. Acreage concepts can serve families who want room to spread out. Narrow courtyard designs can turn a constrained site into an intentional lifestyle proposition. Granny flat and garage-at-rear options can help clients think more creatively about multigenerational living, rental flexibility or rear-lane conditions. Modern, Casa and Villa concepts give builders a chance to offer greater architectural character without wandering into impracticality.
Build a subscription range around sales conversations
Before selecting plans, a builder should look at the questions buyers ask most often. Are clients trying to fit four bedrooms onto tight sites? Are they asking for a home office that does not become a leftover nook? Are entertaining areas disconnected from the garden? Is there demand for a separate living zone that gives teenagers or guests some breathing room?
Those questions should shape the chosen design mix. A subscription is wasted when it becomes a digital cupboard full of plans nobody can explain. Each selected concept needs a sales story based on how people live, where furniture goes, how light enters and why the plan suits a particular block.
It also pays to nominate a design gatekeeper. This might be the director, estimating manager or an experienced sales leader. Their job is to stop the range becoming a random collection of elevations. They should review every plan for buildability, likely engineering implications, local planning overlays, target price point and the builder’s construction methods.
Four checks help keep that review commercially grounded:
- Does the layout solve a genuine problem for our target buyer?
- Can we price and construct it confidently in our operating area?
- Does it give us a visible point of difference from nearby builders?
- Are the design rights and permitted uses clearly understood before marketing begins?
The last point deserves more attention than many businesses give it. A great design does not become free to reproduce, amend, market or pass to third parties merely because a builder has seen it online or included it in an early client conversation.
Subscription access is not the same as unrestricted ownership
This is where commercially switched-on builders separate themselves from operators who create expensive problems. A subscription may provide access to concepts and agreed benefits, but the exact licence, permitted territory, exclusivity, editing rights and documentation requirements must be confirmed for each arrangement.
Some builders need pay-as-you-go flexibility because their volume is modest or their work is heavily customised. Others value a monthly subscription because they regularly need new concepts to keep a sales pipeline moving. An Australian builder franchise may suit businesses looking for a more defined package of intellectual property and an organised route to local distinction.
None of these options is automatically right for every builder. The sensible choice depends on volume, internal drafting capability, preferred market, territory and the level of exclusivity required. A small custom builder may benefit from a selective approach. A larger operation may need a planned design calendar and clearly allocated local rights to justify a broader investment.
Editable CAD or DWG files can be particularly valuable when handled by capable professionals, because they allow the selected concept to be developed for the project rather than redrawn from zero. Yet editability does not remove the need to respect copyright, licence conditions or the responsibilities that come with changing a design. Site conditions, planning controls, engineering, energy compliance, certification and construction documentation all remain project-specific matters.
Keep the design language bold, not needlessly complicated
There is a trap in chasing differentiation: some builders mistake unusual for saleable. Buyers want personality, but they also want rooms that work on Monday morning, storage that makes sense and living spaces that do not rely on a furniture stylist to feel functional.
That is why a strong subscription selection should favour clear planning over gimmicks. Look for layouts that reduce dark hallways and dead ends, align walls thoughtfully and make the main living spaces feel connected without turning the whole home into one echoing room. Rooflines should carry intention, not merely cover the building.
For a builder, this creates a better sales message. Instead of saying, “We can change anything,” which often leads to scope creep and uncertain pricing, the consultant can say, “This concept was selected because it suits how your family wants to live and the shape of your land.” That is confident, specific and much easier to sell.
A subscription should create momentum, not clutter
Review the selected design pool quarterly. Retire concepts that never gain traction. Track which plans produce enquiries, which convert to deposits and which repeatedly trigger costly alterations. Ask the sales team where buyers light up and where they hesitate. Those answers are more useful than keeping a plan because it looked impressive in a presentation.
For builders operating across varied markets, the right subscription can become a practical advantage: a living library of original ideas, available when a site or client brief calls for something better than the standard response. For buyers, that means a real chance to begin with a plan that has character and logic already built into the schematic layout.
The goal is not more plans for the sake of more plans. It is a sharper range, a clearer licence position and a stronger reason for a buyer to choose your business over the builder down the road.
Start with a plan that gives your project room to think differently.
If your next build needs to look sharper, establish an emotional bond to avoid the stale cookie-cutter routine of the all too familiar layouts that hark back to an outdated past…then look no further? Explore our full design library.

