

Dare to Be Different Builder House Plan Designs
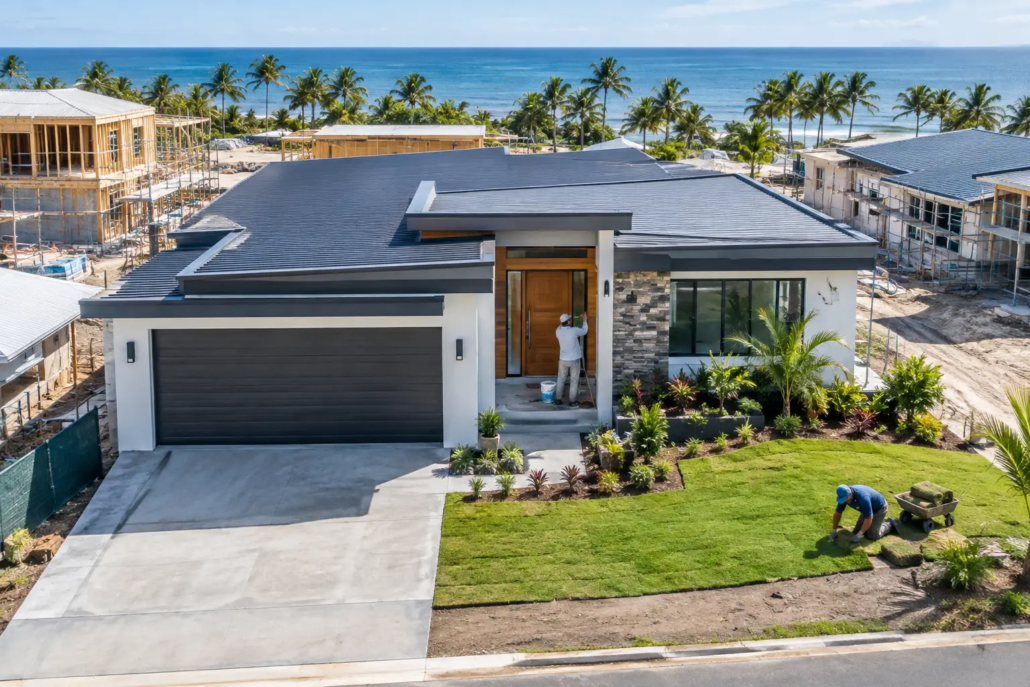
A buyer can forgive a different tap colour. They will not forget a home that feels dark at midday, wastes habitable metres on hallways, or looks identical to six others in the same estate as gets lost in the sea of sameness. That is why dare to be different builder house plan designs are not a styling exercise. They are a commercial decision. For builders and landowners who want more than another recycled floor plan, the layout must create a clear reason to stop, inspect and imagine living there.
At I Love That Design, the point of difference begins with the schematic layout, not a glossy brochure render. Since 2000, we have worked from a more daring premise: make the plan enjoyable to walk through, practical to build and memorable enough to give a builder stronger selling power in their local area. Rooflines, wall alignment, light paths and room relationships all matter because they shape the experience long after façade colours have faded from memory.
Gold Coast Builder IP Starts With a Plan That Sells
For a builder working across the Gold Coast, Brisbane or the Sunshine Coast, competition is not subtle. Buyers see display homes, project brochures and online listings every day. A familiar plan with a different façade package is rarely enough to carry a premium price or earn a genuine enquiry.
A better plan gives the buyer something they can feel immediately. It may be a kitchen that looks through to the alfresco and living zones without turning the cook into a spectator. It may be a bedroom wing that provides privacy without a long, gloomy corridor. It may be a front entry that creates anticipation rather than dropping people straight into a narrow passage beside a garage.
This is where exclusive design rights can become meaningful builder intellectual property. When a plan is not being pushed by every competitor nearby, it becomes part of the builder’s own product story. The home has a recognisable identity, and the builder is not forced to compete solely on price, inclusions or temporary upgrade offers.
Their are 3 ways to purchase house plans as follows:
- Buy per plan PAYG with builder discount off RRP,
- Monthly subscription packages available; and
- Builder Franchise.
A monthly subscription versus house plan licensing decision is not simply a question of monthly cost versus a one-off payment. If you are to arrange plans to be done you will be paying around $1,000 each as simply put there is a cost to arrange this if you elect to do this yourself. To set a home range up is a significant outlay if you arrange it yourself versus a low monthly subscription fee. A monthly plan puts you into an agreement using a certain number of plans for your house portfolio to go to the marketplace with. It determines how often you can access fresh concepts, what rights you hold to use a design, how quickly you can respond to a client brief, and whether your business keeps presenting homes that look different from the tired, cookie-cutter stock found everywhere else.
If you were to arrange your own home designs, you’d be paying around $1000 or more per plan, as experienced this first hand when creating my own house plans to go to the marketplace with. It was eye-opening to pay for a service where the interpretation was either poor or incorrect, with errors in rehashed layouts and instructions getting lost through the middleman upon accurate initial drafted layouts; in this case the middleman was an external contractor draftsman. The realisation that their knowledge was lacking, and their skillset could fade depending on the issue or interpretation faced, often still requiring input from the builder to correct wrong interpretations — something that happened more than once. It was a frustrating experience and could see the contractor wanted to charge more with the thinking it is modifying plans; when it was actual fix his wrong initial draft which was not as per builder initial drafted instructions. At that point, I had to draw a line in the sand, so to speak, and bought expensive design software myself, knowing I had more knowledge of details, structure content, and clarity than the contractor. More importantly, you’d be relying on that person to create your plans with a solid design range and a sharp eye on current design trends, what’s available in the marketplace in a broad area location wise on what’s being built, and where styles are heading, researching the market to get a general feel for the mood, and then determining the conceptual a variety range style of various layouts for a house plan portfolio. This range of various layouts needed to be fresh with a dynamic originality of personality to its design.
With a building franchise, the intellectual property information saves you significant time to have admin information to assist running of your business. A suite of information is provided is under an agreement with a low joining fee. With a franchise you Pay As You Go small percentage per house built. The franchise IP we provide is extensive to assist you to free up some of your time…so maybe you can get on the tools on site! To have this information preprepared is time consuming and hence it costs due to the agreement. We provide a suite of information; including and not limited to, being standardised specifications to attach to your HIA Contract, subcontractor scope of works, subcontractor WH&S forms, supervisor workflow forms, subcontractor site rules booklet, subcontractor agreement, colour selection document, tender pricing document, site costs pricing document, various sales staff advice, energy compliance document and plenty of other information such as letters to client forms, progress payment letters, etc. We can arrange a builder location price file that will determine your costing details of the Bill of Quantities for each house you select, to enable you to go to your intended area you want to build and have a house price list (this is at extra cost and determined upon number of homes selected). We provide this information under an agreement as an administrative contractor and there is a small joining fee (each office is independently owned and operated). Selection of 30 plans to suit your home range is recommended.
The strongest plans do not chase difference for its own sake. They make everyday life better while looking distinctly unlike the old-school cookie-cutter option beside them.
Dare to Be Different Builder House Plan Designs Need Better Flow
A dramatic façade can attract attention from the street, but the floor plan has to keep it. This is what you will be around living in so you better get used to it beyond the facade. Buyers are quick to notice when visual drama masks awkward circulation. They notice the hallway that eats up usable floor area. They notice a laundry placed miles from the family entry. They notice when the outdoor area is technically large but disconnected from the kitchen and living room. They notice ill conceived rooms with misaligned walls or doorways.
Our approach favours bright, open living zones, purposeful transitions and free-form symmetry that feels composed rather than rigid. That does not mean every wall has to be angled or every room has to make a loud statement. It means the arrangement should have energy. A home can be bold through proportion, sightlines and a roof form that gives the whole composition presence.
For example, an acreage plan should take advantage of its breathing room without becoming a sprawling maze. A narrow courtyard design should feel generous despite the constraints of the block. A granny flat or garage-at-rear concept needs privacy, access and outdoor space resolved properly, not squeezed into leftover areas. Modern, Casa and Villa designs should deliver a sharper architectural identity without becoming difficult or expensive to build.
There is always a trade-off. A complex roofline can strengthen street appeal, but it needs to suit the construction method, climate and budget. A highly open plan can feel spectacular, but it still needs furniture zones, acoustic consideration and sensible storage. The right design is not the wildest one. It is the one that has been thought through harder than the standard alternative.
Stop Selling Facades and Start Selling the Experience
Many project home plans are built around a familiar formula: garage at the front, entry beside it, a bedroom or study near the door, a long corridor, then living at the rear. That formula can work, but it has been repeated so often that it rarely creates excitement.
Daring designs challenge the sequence. They can frame a view from the entry, shift the centre of family life towards a courtyard, create a more intentional connection between indoor and outdoor rooms, or place private spaces so parents and children have genuine separation. These moves make a plan more emotionally engaging, which is exactly what buyers remember after a busy Saturday of inspections.
For owner-builders and landowners, this matters just as much. A home is not a brochure category. It is where mornings begin, where school bags land, where guests gather and where quiet time has to be possible. A clever schematic layout has a longer life than a fashionable feature wall.
Brisbane and Newcastle Sites Need Plans That Fit the Block
A strong design has to respond to the land, not force the land to accept a generic plan. Brisbane’s subtropical conditions may call for shaded outdoor living, cross-ventilation opportunities and a clear relationship to the backyard. In Newcastle, the Central Coast or Coffs Harbour, coastal light, outlook and weather exposure can influence how living zones and alfresco areas are positioned.
On a narrow block, every metre must earn its place. The goal is not simply to fit the required rooms within the envelope. It is to avoid the pinched feeling that comes from poor wall placement, wasted passages and windows that only borrow light from side setbacks. A courtyard can become a genuine internal outlook, bringing daylight into the middle of the plan and giving the home a private outdoor heart.
On acreage land around Rockhampton, Armidale or the Northern Rivers, the opportunity is different. The plan can stretch, but it should not become unfocused. Separate wings, broad entertaining zones and strong indoor-outdoor connections can work brilliantly when the circulation remains direct and the home still feels cohesive.
Corner blocks also need more imagination than simply turning a standard plan sideways. They offer two public faces, different access possibilities and a chance to create street presence from more than one angle. A well-resolved Homestarter or corner-block concept can turn that complexity into an advantage for first-home buyers and builders alike.
Buy House Plans With Commercial Control, Not Compromise
Originality only has value when the purchasing pathway is practical. Builders may need one standout concept for a specific estate, a selection of plans for a new sales campaign, or a deeper design pipeline that supports ongoing growth. Landowners may want a proven conceptual plan they can take forward with their chosen building professional.
That is why editable CAD/DWG files matter. They give qualified users a workable starting point for local adaptation, engineering input, energy requirements and site-specific adjustments. They are not a substitute for approvals, consultant documentation or the obligations that come with building in a particular council area. They are a faster, sharper way to begin with a plan that already has character.
Pacific Designer Homes offers purchase options designed around how builders actually operate, including Pay As You Go access, builder discounts off recommended retail pricing, monthly subscription options and an Australian-only builder franchise model with a suite of intellectual property. The right pathway depends on whether the priority is a single project, regular access to fresh concepts or a defined local territory.
Before committing, be clear about the design rights, permitted use, modifications and the responsibility for complying with local regulations. Copyright is not decorative legal language. It protects the originality that makes a design commercially valuable in the first place. Builders should treat design usage with the same care they apply to contracts, specifications and site risk.
The Smarter Move Is to Give Buyers Something New
The market does not need another plan with a different name and the same tired bones. It needs homes that feel lighter, more logical and more alive. That could mean a bold modern composition for a Perth infill site, a private courtyard response for Adelaide, a practical granny-flat solution in Penrith, or a relaxed acreage plan suited to regional Queensland.
Difference does not mean sacrificing buildability. It means refusing to accept blandness as the default setting. When a design gives buyers better light, better movement, stronger visual identity and a more enjoyable daily rhythm, it earns attention for the right reasons.
Ready to put a more distinctive plan in front of your market?
To find fresh originality editable CAD house plans with stronger layouts, sharper design character and commercial options that suit the way you build…look no further! Explore our full design library.

