

Best Granny Flat Configurations for Smarter Sites
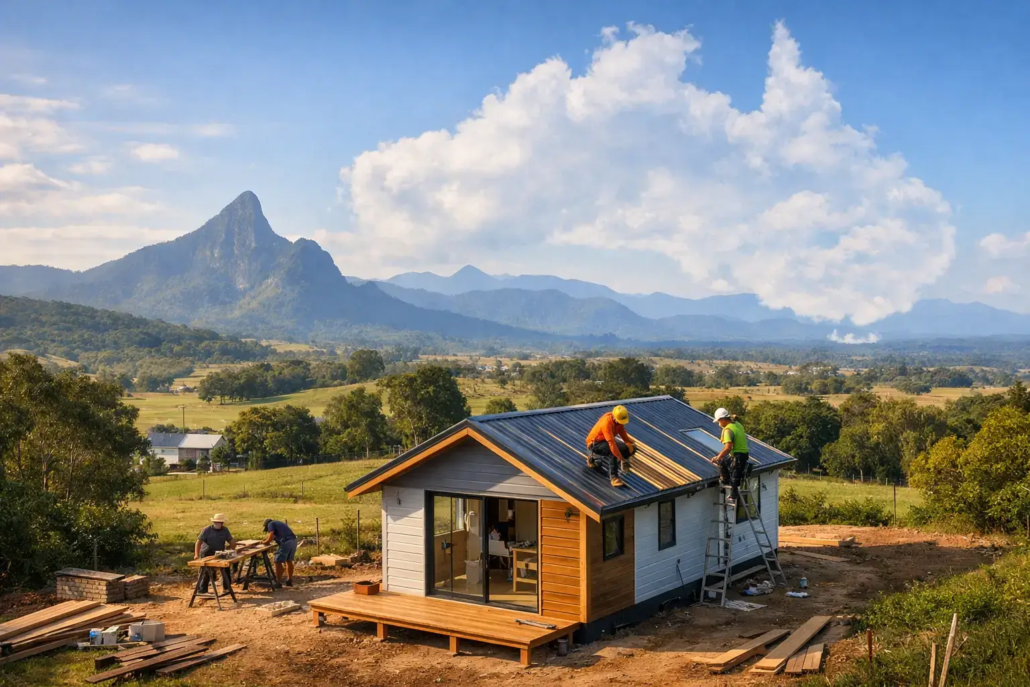
A granny flat can either add serious value to a site or become an awkward little box pushed into the backyard with no thought for privacy, sunlight or daily life. The best granny flat configurations do far more than squeeze bedrooms into a small footprint. They create a separate home with genuine street appeal, sensible circulation and enough flexibility to work for family, guests, tenants or a changing lifestyle.
For builders, that means a sharper product that does not look like every dated backyard dwelling in the suburb. For owners, it means a design that earns its place on the block rather than simply meeting a brief. The schematic layout comes first: where people enter, where they park, which rooms capture the light, and how the main house and secondary dwelling coexist without staring into each other’s windows.
Best Granny Flat Configurations for Real Site Conditions
There is no single winning configuration because the block calls the shots. A broad acreage parcel outside Rockhampton can carry a detached flat with its own driveway, outdoor room and a stronger sense of independence. A compact Brisbane suburban lot may need a tighter plan that protects the primary home’s backyard while creating a private entry from the side boundary.
Start by deciding what the granny flat must do most often. A rental-focused layout needs a clear arrival sequence, secure parking where possible and a living zone that feels generous rather than token. A flat for parents may place the main bedroom away from noisy living areas, minimise internal pinch points and keep the bathroom close without making it feel institutional. A home office or adult-child arrangement often benefits from flexible rooms that can change role without rebuilding half the plan.
The strongest plans make that purpose visible from the first sketch. They do not hide a bedroom behind the kitchen or run residents through a dining area to reach the bathroom. Clever alignment of walls, windows and storage produces a cleaner layout and reduces the dark corridors and dead ends that make small homes feel even smaller.
The One-Bedroom Layout That Feels Bigger Than It Is
A one-bedroom configuration is often the smartest answer for investors, downsizers and blocks where outdoor space matters. The winning move is not simply reducing the number of rooms. It is giving the living, kitchen and dining area enough width and connection to daylight so it feels like a proper home.
Place the bedroom at the quieter end of the plan, with robe storage built into the wall rather than added as a bulky afterthought. A bathroom and laundry zone can sit centrally to limit plumbing runs, while the entry should avoid opening straight into a bed or bathroom door. If the site allows it, a small covered outdoor area beside the living room can make a modest flat feel dramatically more liveable.
This option is commercially sharp because it suits a broad market. It can be let to a single tenant, used for a grandparent, or retained as accommodation for visiting family. The trade-off is that it will not comfortably serve a household needing two separate sleeping zones, so do not force a second bedroom into a plan that has no room to breathe.
Two-Bedroom Configurations for Rental Appeal
Two-bedroom granny flats are popular for good reason: they widen the pool of potential occupants and can suit siblings, couples with a child, carers or a work-from-home resident who needs a separate room. But this is also where lazy design shows itself fastest. Two bedrooms do not automatically create more value if both are tiny, the living area is starved of light and every door crashes into another.
A practical two-bedroom arrangement usually places the bedrooms at opposite sides or ends of the dwelling, with living spaces between or alongside them. That separation gives each resident a degree of privacy. A single well-positioned bathroom can still work efficiently, but it needs easy access from both rooms without becoming a public corridor.
For sites on the Gold Coast, Sunshine Coast or Northern Rivers, outdoor living can carry more of the lifestyle load. A protected patio flowing from the living area gives tenants room to spread out without inflating the building footprint. On tighter urban sites around Penrith or Newcastle, concentrate on cross-ventilation, window placement and a crisp entry sequence instead of pretending there is room for a sprawling resort-style deck.
Rear-Lane and Side-Access Granny Flat Planning
Where a block has rear-lane access, a corner position or generous side access, the configuration can become a serious point of difference. A secondary dwelling that has its own recognisable arrival point feels more independent, which is valuable for both occupants and the main household.
The Granny Flat/Garage at Rear range is particularly useful when the site needs parking, storage and accommodation to work as one clear composition. The garage should not dominate the flat or turn the living room into leftover space. Treat it as part of the overall roofline and circulation strategy, with a pedestrian route that feels safe and obvious from the moment someone arrives.
Builders should look closely at how vehicles, bins, services and foot traffic move across the site. A plan can look exciting on paper yet become a daily nuisance when a tenant must walk past parked cars, through a narrow gate and around rubbish storage just to reach their own front door. Good design handles these unglamorous details early.
Privacy Is the Deal Breaker in Sydney and Beyond
The most expensive mistake in granny flat planning is assuming a fence alone creates privacy. It does not. Windows, patios, clotheslines, parking bays and front doors all determine whether two households can live comfortably on one property.
Orient main living windows towards the best private open space, not directly towards the primary residence. Use bathroom, laundry and selected bedroom windows to manage close boundaries without shutting out natural light. Position outdoor sitting areas so both homes can use them at the same time without feeling as though they are sharing one backyard by accident.
On narrow lots, a long linear plan can be tempting, but it can also create a gloomy centre and a string of doors along one wall. A smarter compact shape may preserve a usable courtyard, bring daylight deeper into the home and offer a more memorable facade. That is the difference between a plan built to fit and a plan designed to sell.
Buy House Plans With a Clear Approval Strategy
Their are 3 ways to purchase house plans as follows:
Buy per plan PAYG with builder discount off RRP, Monthly subscription packages available; and Builder Franchise.
A monthly subscription versus house plan licensing decision is not simply a question of monthly cost versus a one-off payment. If you are to arrange plans to be done you will be paying around $1,000 each as simply put there is a cost to arrange this if you elect to do this yourself. To set a home range up is a significant outlay if you arrange it yourself versus a low monthly subscription fee. A monthly plan puts you into an agreement using a certain number of plans for your house portfolio to go to the marketplace with. It determines how often you can access fresh concepts, what rights you hold to use a design, how quickly you can respond to a client brief, and whether your business keeps presenting homes that look different from the tired, cookie-cutter stock found everywhere else.
If you were to arrange your own home designs, you’d be paying around $1000 or more per plan, as experienced this first hand when creating my own house plans to go to the marketplace with. It was eye-opening to pay for a service where the interpretation was either poor or incorrect, with errors in rehashed layouts and instructions getting lost through the middleman upon accurate initial drafted layouts; in this case the middleman was an external contractor draftsman. The realisation that their knowledge was lacking, and their skillset could fade depending on the issue or interpretation faced, often still requiring input from the builder to correct wrong interpretations — something that happened more than once. It was a frustrating experience and could see the contractor wanted to charge more with the thinking it is modifying plans; when it was actual fix his wrong initial draft which was not as per builder initial drafted instructions. At that point, I had to draw a line in the sand, so to speak, and bought expensive design software myself, knowing I had more knowledge of details, structure content, and clarity than the contractor. More importantly, you’d be relying on that person to create your plans with a solid design range and a sharp eye on current design trends, what’s available in the marketplace in a broad area location wise on what’s being built, and where styles are heading, researching the market to get a general feel for the mood, and then determining the conceptual a variety range style of various layouts for a house plan portfolio. This range of various layouts needed to be fresh with a dynamic originality of personality to its design.
Before committing to a configuration, confirm the applicable planning controls, building requirements, site coverage, setbacks, private open-space expectations, parking and servicing rules with the relevant authorities and qualified local professionals. Requirements can vary between councils and even between neighbourhoods, so a layout that works in Cairns may need a different response in Canberra or Hobart.
This is where conceptual plans earn their keep. They allow builders and owners to test the big decisions before money disappears into revisions: should the dwelling face the rear, side boundary or lane; should the second bedroom become a study; does a garage add value; and is there enough room for private outdoor living?
Pacific Designer Homes gives builders and buyers a wide design starting point rather than another recycled cookie-cutter answer. Builders seeking exclusive local design rights can also assess how a distinctive granny flat layout fits their franchise IP and market position. Editable CAD/DWG files provide a practical foundation for adapting a selected concept to local requirements, consultant advice and the realities of the specific block.
Do Not Let the Facade Distract From the Floor Plan
A flashy facade may win attention for a moment, but the layout decides whether people enjoy living there. Put the roofline, entry, living zone and outdoor connection to work together. Give storage a proper place. Avoid hallways that consume precious square metres. Make the kitchen useful rather than decorative, and ensure furniture can actually fit without turning circulation into an obstacle course.
The best granny flat configuration is the one that makes a small home feel deliberate, private and surprisingly generous. Choose the layout that gives the site a stronger future, not the one that merely fills the remaining space behind the main house.
Choose a Granny Flat Design That Refuses to Blend In
Choose a layout with attitude, then adapt it intelligently to the site. The best granny flat does not feel like an add-on. It feels like a complete, confident home with its own identity. Explore our full design library.

