

Residential CAD Documentation Builders Can Use
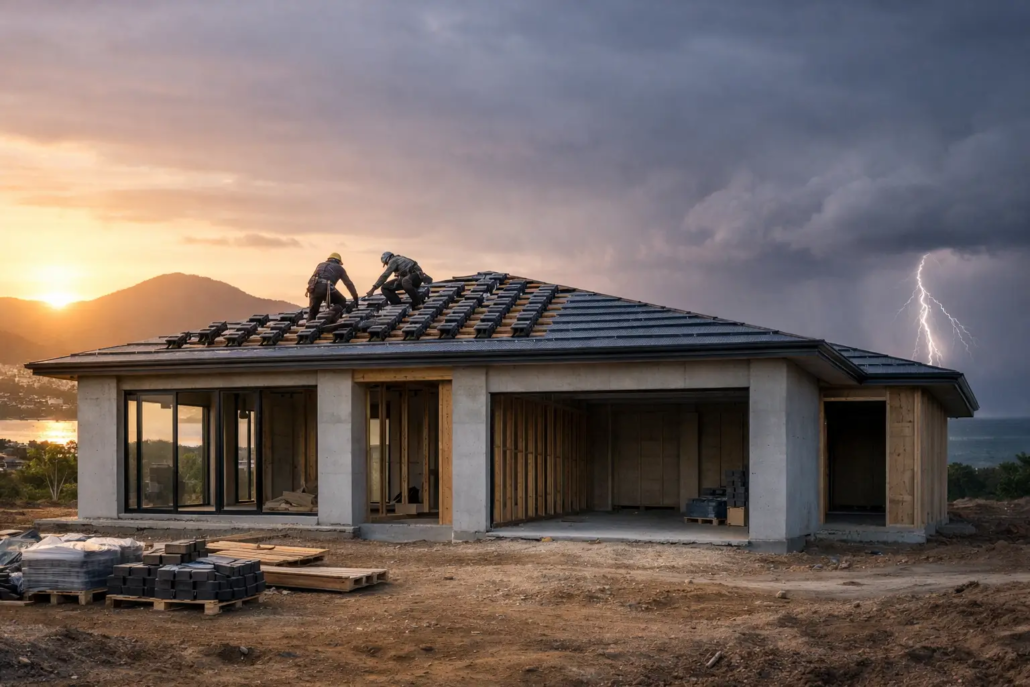
A memorable home can be ruined long before the slab is poured. It happens when an original layout is reduced to a flat, inflexible drawing set that cannot be sensibly adjusted for the site, local requirements, consultant input or a buyer’s brief. Residential CAD documentation changes that conversation. It gives builders and owner-builders a working starting point – not a cookie-cutter sketch that leaves everyone guessing with the basis for editing the CAD file.
For a builder selling into competitive markets such as Brisbane, the Gold Coast or Newcastle, distinctive design is only valuable when it can move efficiently from sales conversation to practical coordination. For an owner-builder, the same principle applies: a plan should express how you want to live, while giving the professionals around you a clear base from which to do their job.
What residential CAD documentation should actually deliver
Residential CAD documentation is the editable digital drawing information behind a house design, commonly supplied in a DWG format. Rather than redrawing a concept from scratch, your drafting team can work from the established layout, dimensions and design logic, then develop it for the project’s specific conditions.
That matters because the floor plan is not filler between a glossy façade and an artist’s impression. It is the engine room of the house. It determines whether circulation feels natural, whether living areas receive useful light, whether bedrooms are protected from noise and whether wall alignments make structural and construction sense.
A good CAD base helps preserve those decisions as the project develops. It can also reduce repetitive drafting effort, shorten the time between selecting a design and briefing your consultants, and make design changes easier to communicate. That does not mean a CAD file is a guaranteed, ready-to-build approval package. Local planning rules, engineering, energy efficiency, drainage, bushfire requirements, site levels and construction details still need proper project-specific attention and the format provided still needs be to standard of your draftsman tick of approval.
The value is in starting ahead, without starting blind.
Brisbane builder franchise IP needs clear boundaries
For residential builders, editable files are powerful commercial tools. They can support a recognisable product range, help sales teams respond to changing lot dimensions and allow local adaptations without losing the character that made a design sell in the first place. You have a prepared concept design foundation established to enable a good kick off point. But flexibility must sit alongside clear intellectual property rights.
A builder franchise IP arrangement should spell out precisely what the builder may use, where it may be used, whether changes are permitted, and what happens to the files when the agreement ends. This protects both sides. The designer retains ownership of the original creative work, while the builder knows the scope of the rights they have paid for.
That clarity becomes especially important when a builder wants design differentiation in a defined territory. A generic house plan may be easy to find, but it rarely gives a sales team something defensible to put in front of the public. A more original layout, coupled with a clearly managed licence, can give a local builder a sharper offer than the same old formula repeated suburb after suburb.
With a franchise, the intellectual property information provided is under an agreement. The franchise IP we provide is extensive to assist you to free up some of your time…so maybe you can get on the tools on site. To have this information preprepared is time consuming and hence it costs. We provide a suite of information; including and not limited to, being standardised specifications to attach to your HIA Contract, subcontractor scope of works, subcontractor WH&S forms, supervisor workflow forms, subcontractor site rules booklet, subcontractor agreement, colour selection document, tender pricing document, site costs pricing document, various sales staff advice, energy compliance document and plenty of other information such as letters to client forms, progress payment letters, etc. We can arrange a builder location price file that will determine your costing details of the Bill of Quantities for each house you select, to enable you to go to your intended area you want to build and have a house price list (this is at extra cost and determined upon number of homes selected). We provide this information under an agreement as an administrative contractor and there is a small joining fee (each office is independently owned and operated). Selection of 30 plans to suit your home range is recommended.
Pacific Designer Homes provides conceptual plans and editable CAD/DWG files for builders seeking that practical advantage. Depending on the purchasing pathway, builders can buy per plan with an exclusive builder discount, or discuss monthly plan options and pay-as-you-go franchise licensing arrangements with a low joining fee. The right model depends on how often you release new designs, how many areas you serve and how tightly you need to manage exclusivity.
A smart CAD brief starts with the block, not the brochure
The most expensive mistake is selecting a plan because the front elevation looks impressive, then discovering it fights the land. Before a CAD file is altered, the project team needs to establish the real constraints: lot width and depth, orientation, setbacks, easements, fall, access, views, neighbouring conditions and the relevant planning controls.
A narrow courtyard home may need a completely different response on a tight inner-city site in Sydney than an acreage design on a broad, exposed block outside Toowoomba. The design language can remain bold, but the documentation must respond to how the house will actually sit, shade, drain and be built.
This is where editable CAD earns its keep. A competent local designer, building designer or architect can test changes without discarding the original spatial idea. Perhaps the garage position needs adjustment, a living room needs to turn towards northern light, or a laundry needs a more direct connection to an outdoor service area. Those are meaningful moves, not cosmetic tinkering.
There is a trade-off. Altering a design can affect roof geometry, structural spans, wet-area stacks, energy performance and construction cost. The best approach is not to redraw every room simply because the file is editable. Preserve what is working, change what the site requires and have qualified professionals coordinate the consequences.
From Casa and Villa appeal to buildable detail
The strongest residential designs do more than meet a room schedule. They create a feeling from the moment people enter, then keep rewarding them as they move through the plan. Bright open-plan zones, fewer gloomy corridors, purposeful wall alignment and outdoor connections all make a home feel considered rather than assembled from a checklist.
At Pacific Designer Homes, the portfolio runs beyond one look, one block type or one market by offering diversity and range of depth choices. With more than 3,910 designs developed and 200 featured online, builders can select from 52 Acreage range plans, 127 Narrow Courtyard range plans, 38 Granny Flat/Garage at Rear range plans, 2423 Modern range plans, 422 Casa range plans, 422 Villa range plans and 426 Homestarter/Corner Block range concepts without forcing every buyer into a recycled formula. For selections outside this website, please complete the contact us form for a Zoom consultation. (conditions apply)
That is why a distinctive Casa or Villa-style plan can work so well for buyers who want more than an anonymous suburban box. The schematic layout should carry the drama, not rely solely on a render, paint colour or feature cladding. When the facade treatment changes later, a good plan still has dynamic presence.
CAD documentation lets that underlying structure be examined properly. Builders can review whether bedrooms have privacy, whether furniture zones are credible, whether glazing is placed with orientation in mind and whether service areas are efficient. Owner-builders can ask better questions before spending heavily on consultant fees or site works.
A plan is not automatically better because it is larger. Extra metres can add cost without improving liveability. In some cases, a compact modern home with disciplined circulation and well-proportioned living spaces will outperform a sprawling layout full of leftover awkward passages. In others, a larger acreage design is exactly right because the site, family needs and landscape demand generous separation and entertaining space. Documentation should make those decisions visible.
Coordinate early with the people who carry the risk
CAD files help a team communicate, but they do not replace the team. Before construction, the design must be developed by appropriately qualified professionals for the site and the applicable rules. That can include a building designer or architect, structural engineer, energy assessor, certifier, surveyor, hydraulic consultant and other specialists as required.
Early coordination is cheaper than late correction. A structural beam that interrupts a glazing line, a stormwater route that clashes with a proposed patio, or a setback that trims a key room can all force rushed compromises if they are discovered after pricing has begun. Provide the editable base file to the relevant consultants under the permitted licence, establish a controlled revision process and make sure everyone is working from the current drawing version.
For builders, this is also a margin issue. Clean documentation supports more reliable estimating and fewer assumptions in subcontractor pricing. For owner-builders, it supports clearer quotes and makes it easier to compare what each contractor has actually allowed for. Neither result eliminates variations, but both reduce the chance of being ambushed by avoidable ones.
Buy a design right, not a false promise
Residential CAD documentation is a head start, not a shortcut around approvals, liability or copyright. Buyers should understand exactly what is included in a plan purchase, what may be modified, whether a licence is exclusive, and who is responsible for converting conceptual material into construction-ready documentation.
That distinction is commercially sensible. A concept plan can save considerable time and give a project a far stronger identity, but it must be checked and adapted to the relevant location. Requirements can differ substantially between councils, states and sites. A home intended for Cairns needs a different climate response from one planned for Hobart, just as a sloping block may demand a different structural solution from a level suburban lot.
The winning projects are the ones that treat documentation as a design asset from day one. Choose a layout with genuine authentic personality, secure the correct rights to use it, then give your local experts the editable information they need to make it real. That is how you keep the original spark alive without gambling on the build.
Start with a plan that gives your project room to think differently.
If your next build needs to look sharper, establish an emotional bond and avoid the stale cookie-cutter routine of the all too familiar layouts that hark back to an outdated past. Explore our full design library

