

An Owner Builder Example With Stock House Plans
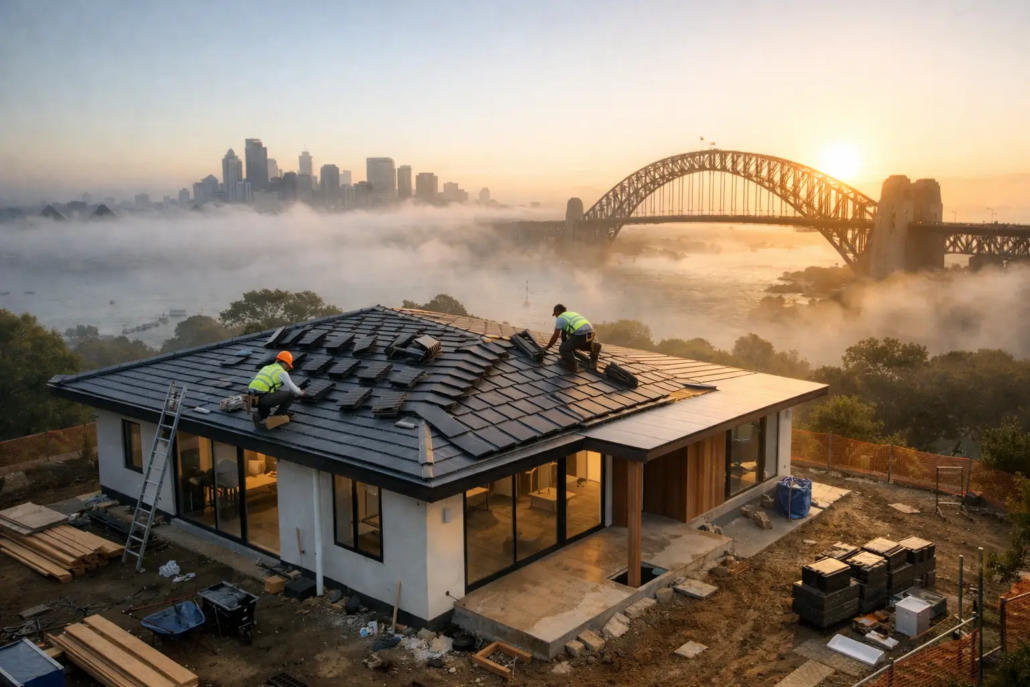
A sloping Gold Coast block, a fixed budget and a family determined not to live in another bland catalogue box: this is where an owner builder example with stock house plans becomes far more useful than vague inspiration images. The right stock plan gives you a serious schematic starting point, but it is not a shortcut around the decisions that make or break a build. Site conditions, council rules, structural engineering and your construction sequence still matter.
For an owner-builder, the smart play is to buy a design with a layout worth building, then spend money adapting it where it counts. That means protecting the liveability of the plan while tailoring it to the land, climate and approval pathway. Start with a distinctive plan rather than a generic rectangle, and you can create a home with genuine street appeal without paying to reinvent every line from zero.
The owner builder example with stock plans
Imagine a couple with a 650-square-metre corner block near Brisbane. They want a single-level home with a protected outdoor room, a generous kitchen, room for teenagers and a façade that will not date the moment the keys are handed over. They have enough trade connections to manage the build themselves, but not the appetite to pay for a fully bespoke architectural concept before they know whether the design works on their land.
They begin with a stock plan from a design range that broadly suits the block. The concept already places open-plan living toward the rear, uses wide glazing to draw in light and keeps bedrooms away from the noisiest social zones. Crucially, it has fewer gloomy corridors and awkward leftover spaces than the repetitive plans they have been comparing.
The couple then provides the survey, easements, contours, bushfire information where relevant, likely building envelope and preferred orientation to their building designer, engineer and certifier. The original plan is adjusted to pull the house clear of an easement, change window positions to control western sun and make room for a rainwater tank. The kitchen may stay largely as drawn because it is already working hard for the family. The laundry and linen storage might move because the site entry and service yard need a better relationship.
That is the real value of stock plans. You are buying a head start in design thinking, not pretending that one drawing can be built unchanged on every site from Cairns to Hobart.
Start with the floor plan, not the flashy façade
Many owner-builders fall for a dramatic front elevation, then discover the floor plan has a narrow living room, a dark internal passage or furniture positions that simply do not work and ill conceived misaligned walls and rooflines that poorly meet up. A façade can be refined later. A dysfunctional layout costs you every day you live in the home.
Look first at how the plan handles arrival, living, privacy and outdoor connection. Can someone bring groceries in without crossing the entire house? Is the pantry where it will be used? Does the main bedroom have separation from children’s rooms or noisy entertaining areas? Is there enough wall length for the furniture you already own? These are practical questions, but they are also what make a home feel composed rather than chaotic.
Pacific Designer Homes, also known as I Love That Design, approaches plans from the schematic layout outward. Rooflines, wall alignment, open living zones and the flow between rooms are treated as one design language. That creates more scope for an owner-builder to begin with something bold and commercially sensible, rather than a tired cookie-cutter arrangement dressed up with render and feature cladding.
When comparing ranges, match the plan type to the land before worrying about the brochure image. Acreage plans can suit wide sites and a more expansive lifestyle. Narrow courtyard designs can bring daylight and privacy to tighter suburban blocks. Homestarter and corner-block concepts can make compact land work harder, while a granny flat or garage-at-rear arrangement may be the sharper answer for multigenerational living, rental flexibility or a rear-lane site.
Casa and Villa range concepts are worth considering when the brief calls for a more upmarket boutique, resort-style feel. Modern designs can deliver crisp geometry and generous indoor-outdoor living, but they need to be checked carefully for orientation, material costs and local character requirements. A stylish plan is only a win if it fits the land and can be built within your means.
Editable CAD files give you control – not carte blanche
An editable CAD or DWG file can save considerable time when your consultants need to revise a conceptual plan. Instead of redrawing a house from a scanned PDF, they can work from a usable digital base, coordinate changes and develop the documents needed for your project. For an experienced owner-builder, that can reduce duplicated drafting effort and allow faster discussions with structural, hydraulic, energy-efficiency and certifying professionals.
But editable does not mean unrestricted. Purchasing a plan or file does not give you the right to copy it endlessly, distribute it to other builders, claim authorship or reuse it on multiple projects without the correct licence. House plans are intellectual property. The licence terms determine who may use the design, how many times it can be built and whether amendments are permitted.
Read those terms before you buy, not after you have sent files to a dozen subcontractors. If you are an individual owner-builder, confirm that your purchase covers your one intended build and any consultant changes required for it. If you are a residential builder, ask about exclusive area rights, PAYG arrangements or per-plan purchasing with the appropriate builder discount. The commercial model must match the way you intend to use the plan.
What must happen before construction
A stock plan is conceptual until it has been made site-specific and documented for approval and construction. The precise process varies by state, council and site, but an owner-builder should allow for the following professional work: a feature and level survey, soil testing, engineering, energy-efficiency assessment, certification or building approval, and detailed construction documentation.
You may also need stormwater design, wastewater solutions, bushfire assessment, acoustic advice, flood information, planning approval or developer approval. On a straightforward serviced suburban site, the pathway may be relatively clean. On acreage, coastal, sloping or bushfire-prone land, the site can dictate major changes to the original concept.
This is where false savings become expensive. Skipping proper investigation can lead to a plan that looks affordable until retaining walls, piers, drainage, fire construction requirements or oversized glazing costs arrive. A strong owner-builder budget holds a contingency for these unknowns. It also separates the price of the plan from the cost of approvals, consultant work, site preparation, services, construction and finishes.
Keep the design changes disciplined
The biggest risk with stock plans is not that they are too fixed. It is that buyers keep changing them until the original efficiency disappears. Every shift to a wet area can affect plumbing. Every extra corner can add roof complexity. Every enlarged window can change engineering, energy performance and cost.
Make a short hierarchy of non-negotiables before revisions begin. It might be northern light to the living area, a walk-in pantry, a private main suite and an outdoor entertaining space that works in summer rain. Then identify preferences that can move if the budget needs help, such as a raked ceiling, oversized stacker doors or a second freestanding bath.
Ask each consultant to flag the cost and approval impact of proposed changes early. A good revision is one that solves a site problem or noticeably improves how you will live. A bad revision is one made because an online image looked impressive for five seconds.
Buying smarter for a Brisbane or regional build
A plan that performs in inner Brisbane may need a different response on a windy rural block outside Rockhampton or a humid site near Cairns. Solar orientation, cross-ventilation, roof form, external living areas and material durability all deserve attention. Even the same plan can feel completely different depending on where it sits, what it faces and how it is shaded.
For regional projects, also check the availability of trades and materials before locking in unusual construction details. A striking design should challenge boring conventions, not create avoidable delays because every component has to be specially sourced. Talk to your preferred builder, suppliers or key trades while the plan is still being tailored. Their practical input can protect the intent of the design while keeping the build sequence realistic.
Owner-building demands patience, documentation and clear decisions. A stock plan gives you a sharper place to begin, particularly when it has been designed to avoid dead space and make everyday living feel open, bright and considered. The most successful result is not a copied plan. It is a properly licenced design, intelligently adapted to your block and backed by the right professionals.
##Ready to Start with a Design That Stands Out?
Go beyond the cookie cutter bland and choose a concept that gives your project a stronger distinctive point of difference from the first sketch onward. Explore our full design library.

