

Can Home Builders Reuse Licensed House Plan Concepts?
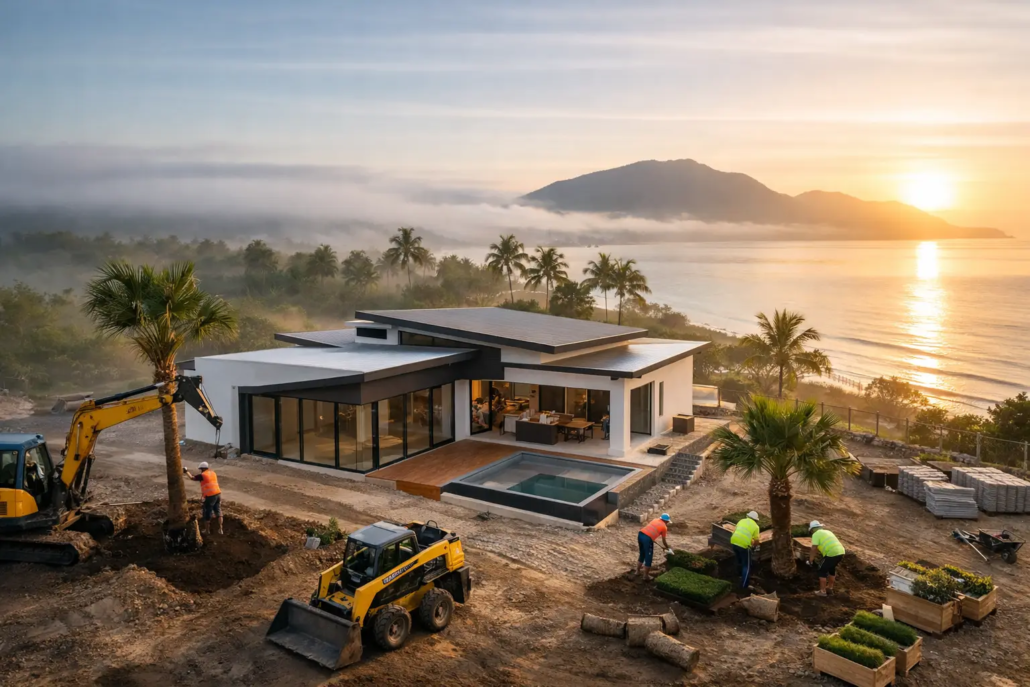
A sharp new floor plan can win attention in Brisbane, the Gold Coast or a crowded Sydney display village long before a buyer starts comparing taps and tiles. But a design that looks sale-ready is not automatically yours to use, redraw, market or build. So, can builders reuse licensed home concepts? Yes – but only where the licence clearly gives them that right, in the agreed area, for the agreed purpose and under the agreed commercial terms.
For builders, this is not paperwork to skim past. It is the difference between securing a standout product line and exposing the business to an avoidable intellectual property dispute. For landowners and owner-builders, it is the difference between buying a legitimate design pathway and assuming a purchased plan can be copied freely.
Can builders reuse licensed home concepts in Australia?
A licensed home concept is not the same thing as an unrestricted house plan. The original designer generally owns copyright in the drawings, layout, elevations, CAD files and supporting design material unless ownership is expressly assigned in writing. Buying, downloading or receiving a concept does not, by itself, transfer that ownership.
When you purchase on our website, it is singular usage only in the name of person who pays for the plan. To get repeat purchase of a house plan requires you to go onto a subscription plan and that house plan use only applies for term of subscription.
What a builder can do depends on the licence. A properly structured builder licence may allow a company to market, adapt, quote, display and construct a nominated design. It may be non-exclusive, exclusive within a defined territory, limited to a set number of builds, or available through a monthly arrangement or pay-as-you-go model. Each option carries a different commercial advantage.
An exclusive builder franchise IP agreement can give a regional builder genuine breathing room. If your territory is protected, the same design should not be handed to a direct local competitor under the same licensing conditions. That matters when you are putting real money into display material, sales training, engineering, client variations and lead generation.
The franchise IP we provide is extensive to assist you to free up some of your time…so maybe you can get on the tools on site. To have this information preprepared with experience is time consuming and hence it costs. We provide a suite of information; including and not limited to, being standardised specifications to attach to your HIA Contract, subcontractor scope of works, subcontractor WH&S forms, supervisor workflow forms, subcontractor site rules booklet, subcontractor agreement, colour selection document, tender pricing document, site costs pricing document, various sales staff advice, energy compliance document and plenty of other information such as letters to client forms, progress payment letters, etc. We can arrange a builder location price file that will determine your costing details of the Bill of Quantities for each house you select, to enable you to go to your intended area you want to build and have a house price list (this is at extra cost and determined upon number of homes selected). We provide this information under an agreement as an administrative contractor and there is a small joining fee (each office is independently owned and operated). Selection of 30 plans to suit your home range is recommended.
The reverse is also true. If a licence is for one build only, using it again for a second client is breach of the purchase agreement. If it is restricted to a particular council area or franchise territory, taking the design into another market may require fresh approval. The words on the licence matter more than assumptions made during a quick sales conversation.
Builder franchise IP rights for Brisbane and the Gold Coast
The strongest builder licensing arrangement is commercially clear from day one. It identifies the design, the licensed entity, the permitted territory, the approved uses, any exclusivity, fees, renewal terms and the treatment of variations. It should also state whether editable CAD/DWG files are included and what may be changed.
Editable files are powerful tools, not a blank cheque. They can help a builder respond to a client’s frontage, block depth, bushfire requirements, orientation, budget or local construction method without starting a scheme from scratch. They can also save serious drafting time when a sales team needs a prompt feasibility response.
Yet changing a room, façade or roofline does not necessarily create a brand-new design free of the original licence. A derivative version can still rely on the underlying concept. Builders should therefore make sure the licence expressly addresses alterations, consultant coordination and the right to prepare client-specific documentation.
At Pacific Designer Homes Pty Ltd, the commercial objective is straightforward: give builders access to bold, differentiated concepts without forcing them back into bland, outdated cookie-cutter stock plans. The right agreement lets a builder build a distinctive catalogue while respecting the creative work that made the design valuable in the first place.
What “reuse” actually means on a house plan
Reuse can mean several very different things. A builder might wish to build the same plan more than once, offer it as a standard model, modify it for multiple sites, use images in advertising, produce a display home, or pass files to an engineer, certifier and subcontractor. These are separate permissions unless the licence combines them.
Before committing to a design range, ask whether the licence covers the following practical actions:
- repeated construction for multiple clients;
- use in brochures, social media, signage and display marketing;
- reasonable site, climate and compliance modifications;
- sharing files with project consultants under confidentiality obligations; and
- continued use if a subscription, franchise arrangement or individual project licence ends.
This is where a franchise IP with low joining fee structure can make commercial sense. With a suite of information provided your admin time is reduced and you don’t need to set that outlay expense up to start with. A growing builder may not need a large library of unrestricted plans on day one. They may prefer to select designs as sales opportunities arise, obtain the relevant rights and keep overheads aligned with actual work. A larger franchise group may instead value broader territory protection and an ongoing stream of fresh concepts by selecting a range of homes to go to the marketplace from the website.
Do not confuse a concept licence with construction approval
A licensed concept gives permission to use the intellectual property. It does not automatically make the design ready for construction on every site. Australian projects still need the appropriate technical work for the block, location and authority requirements as well as compliance with information provided to suit your designated contractor to complete the drafting.
That can include engineering, energy efficiency assessment, soil classification, site survey, bushfire assessment, flood considerations, planning checks and documentation required for building approval. A dramatic roofline may be the feature that makes a home memorable, but it must also be resolved for wind conditions, drainage, structure and the selected materials.
This is especially relevant from Cairns to Hobart. Climate, rainfall, wind, thermal performance and site conditions vary sharply. A concept that performs beautifully on a sheltered suburban lot may need intelligent adaptation for a tropical Queensland site, a coastal NSW exposure or a cold Tasmanian setting. Good licensing supports that practical adaptation without letting the original design lose its identity.
Fresh design ranges create a stronger sales story
The best reason to license a home concept is not merely that it is legal. It is that an original layout gives buyers something worth talking about. People remember how a home feels: the light at the entry, living zones that opens naturally to the outdoors, a kitchen positioned for real family centralised hub of home life, and a roof form that gives the façade genuine presence.
A builder can shape a more distinctive offer by selecting plans suited to different buyer groups. An Acreage design can create a wide, relaxed entertaining focus for regional land. A Narrow Courtyard concept can make a compact urban site feel surprisingly generous. A Granny Flat/Garage at Rear design can turn a deep block into a flexible family or rental opportunity without wasting valuable frontage.
The Modern range suits buyers wanting crisp lines and brighter, open-plan living rather than dim corridors and dead ends. Casa and Villa concepts can lift the upscale boutique appeal for clients who want more drama and personality than a standard project-home formula. Homestarter and Corner Block designs give first-home buyers and developers a practical route into a site-specific layout without making the home feel second-rate.
When reviewing any design from a range, do not judge it by the façade image alone. Look at the core schematic layout: room relationships, how savvy the walls are located to form a room, wall alignment, daylight, furniture zones, storage, outlook, circulation and the way the plan meets the actual block. Brochure colours date quickly. A smart plan keeps selling.
Protect your investment before marketing the design
Builders should keep a clean record of every licence purchased or activated. Save the agreement, invoice, plan reference, edition date, permitted entity, territory and any written approval for variations. Make sure sales staff know which designs are exclusive, which are available only for specific builds and which cannot be reproduced in marketing after a licence expires.
It is also wise to control access to editable files. Send them only to people who need them for legitimate project work, such as internal drafting staff and engaged consultants. Do not circulate CAD files casually, upload them to shared public folders or hand them to a prospective client before the commercial position is settled.
If a builder wants to use a concept in a new territory, transform it into a signature range, or keep constructing it after the original term, the smart move is to ask first. A short written variation or expanded licence is far cheaper than repairing a damaged supplier relationship or defending an IP claim later.
For home buyers, the message is equally direct: engage a builder or designer with clear rights to the plan being offered. If you are buying a design for an owner-builder project, confirm whether your purchase permits one construction, amendments for your site and consultant use. A plan is a valuable creative asset, not a photocopy-and-repeat commodity.
The builders that stand out are not the ones recycling whatever is easiest. They are the ones who pair original, well-licensed concepts with disciplined delivery, then make every site adaptation count.
##Choose a design that gives your market something fresh to buy
Choose a design licence that matches your territory, build volume and sales ambition, then put a fresh, legally supported concept in front of buyers who are ready for something better than the boring and bland. Explore our full design library.
Ready to move beyond bland, borrowed-looking home plans?

