

What Defines Standalone Designs for New Home Builders
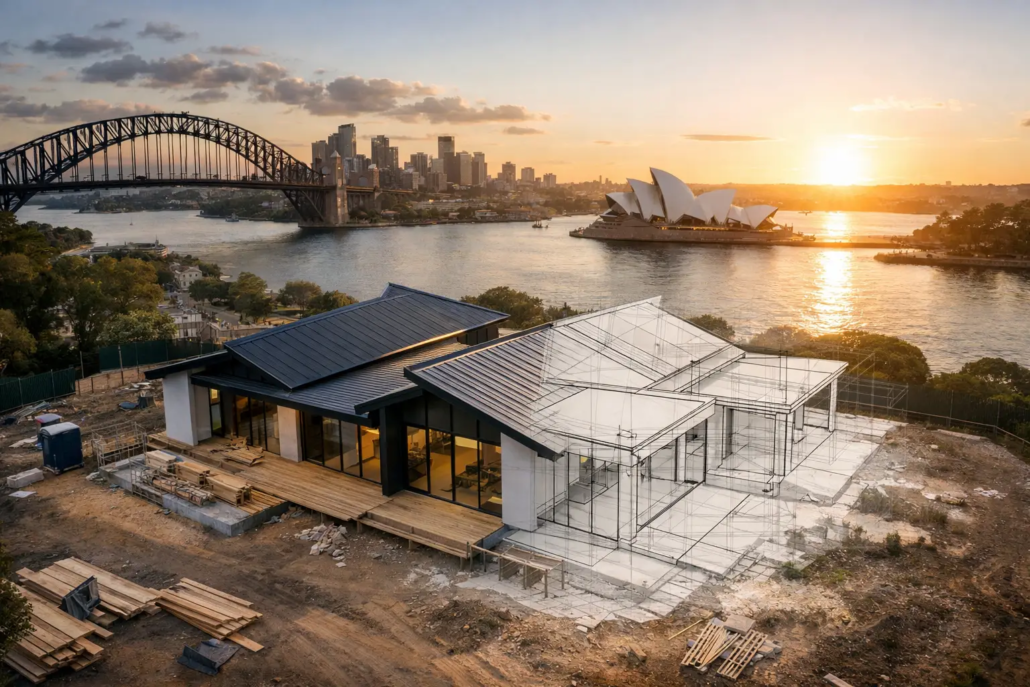
A display village can be full of polished facades and still leave buyers feeling they have seen the same home six times. That is the commercial problem behind the question, what defines standalone designs for a new residential home builder? It is not simply a different front elevation, a new colour schedule or a fashionable cladding selection or window tweak upgrades. A standalone design has a freshness yet recognisable schematic planning idea – one that gives a builder a point of difference before the buyer even reaches the kitchen.
For builders competing across Brisbane, the Gold Coast, Newcastle, Perth or regional growth corridors, original design is not decoration. It is product strategy. The right plan can make a standard parcel of land feel more valuable, help a sales consultant tell a sharper story and give purchasers a reason to stop comparing every quote line by line.
What Defines Standalone Designs for New Residential Home Builders?
Standalone designs begin with a floor plan that has its own identity. The home should make sense at a glance, yet reveal something more compelling as a buyer walks through it. There might be a strong central living zone, a dramatic roof form that directs the plan, a courtyard that brings light into the heart of the house, or a bedroom wing that gives families genuine separation with a plan that flows open plan symmetry quite distinct.
The difference is in the schematic layout. A standalone design is not a familiar stock plan with a few walls shifted and a rendered façade placed over the front. It is shaped around how people arrive, gather, retreat, entertain and use the land. That means fewer dim corridors, fewer awkward dead ends and more purposeful wall alignment with consideration to skip past the mundane, outlooks and circulation.
At I Love That Design, the design thinking is deliberately a free-form design language. The roofline is often considered from the outset, rather than dropped onto a completed plan as an afterthought. This creates a more dramatic design language, where the exterior and interior belong to the same idea instead of behaving like separate products tacked together for a forced result.
A buyer may not use the phrase ‘schematic layout’ at a display home opening. They will, however, notice when the entry has impact, when the living room receives natural light, when a kitchen feels connected rather than squeezed in, and when the house does not resemble every other option on the street.
Originality Must Still Work on a Real Block
Being different for the sake of being different is not enough. A highly stylised home that ignores setbacks, orientation, budget discipline or local buyer expectations can become difficult to sell and even harder to build. Standalone design is strongest when bold planning is matched with practical adaptability.
An acreage buyer outside Rockhampton may want broad living spaces, clear zoning and a home that sits confidently on a generous site. A narrow-lot buyer in Penrith or the Sunshine Coast may need privacy, daylight and a feeling of width without wasting valuable square metres. A first-home buyer could be focused on affordability, but still wants a home that feels memorable rather than stripped back and bland.
That is why a varied library matters. Acreage, Narrow Courtyard, Granny Flat/Garage at Rear, Modern, Casa, Villa and Homestarter/Corner Block styles answer different land and market conditions. They should not be treated as cosmetic labels. Each range needs a planning logic that suits its intended buyer and site.
For example, a courtyard-based home can create a private outdoor room that draws sunlight deep into the plan. A villa-style or Casa-style concept may use stronger proportions and entertaining spaces to appeal to an upscale boutique market. A granny-flat arrangement can improve flexibility for multigenerational living, adult children or rental potential. The best choice depends on the land, the local price point, the construction system and the builder’s sales channel.
Rooflines That Sell More Than a Façade
Many volume homes start with an efficient internal arrangement, then receive a façade treatment designed to make the brochure look different. There is nothing wrong with visual appeal, but it is a weak substitute for architectural intent. Once a purchaser lives in the home, they experience the plan every day. They do not live inside the artist’s impression.
A standalone design uses the roof form, wall design locations, ceiling movement, window placement and living-zone geometry to create a cohesive result. This can be boldly brash without being impractical. It might mean a raked ceiling over the main living room, an elevated entry moment, a protected alfresco zone or a roofline that gives the front elevation genuine, bold presence.
There is a cost trade-off. Complex forms can demand more careful estimating, detailing and construction coordination. Builders need designs that are exciting, but also capable of being documented, engineered and delivered repeatedly. The answer is not to retreat into old-school cookie-cutter product. It is to select designs with enough originality to market strongly and enough discipline to protect margin.
Builder Franchise IP for a Clearer Market Position
A distinctive plan only creates an advantage if competitors cannot immediately present the same product. That is where design rights and licensing arrangements become commercially significant. Builders investing in a local campaign, display strategy and sales training need confidence that their design offering is protected within their agreed area.
A builder franchise IP arrangement can give a business access to exclusive design rights in a defined territory, subject to the relevant agreement. This allows the builder to promote a signature collection rather than a plan that appears under another business name a few suburbs away. For a growing builder in Cairns, Canberra, Adelaide or Darwin, that exclusivity can be a practical way to establish a more recognisable market identity.
The licensing model must be understood properly. Buying a plan, subscribing to a monthly option or entering a pay-as-you-go franchise arrangement can involve different rights, fees and limitations. Editable CAD/DWG files are powerful tools, but they are not a blank cheque to reproduce, alter or distribute plans outside the terms of purchase. Copyright, permitted use, project numbers, geographic rights and any approved modifications should be clear before marketing begins.
That legal discipline protects everyone. It protects the design creator’s intellectual property, while helping the builder avoid a costly assumption about what they are entitled to build or advertise. Buyers also benefit when the builder can clearly explain the origin and integrity of the home they are considering.
From CAD File to a Sellable Home Range
A strong concept becomes a builder product through careful local adaptation. The original layout must be checked against the site, council requirements, engineering needs, energy-efficiency obligations, bushfire or cyclone conditions where relevant, and the builder’s preferred construction methods. A design that works brilliantly for a flat suburban block may need a different response on a sloping or exposed site.
This is where editable CAD/DWG files add practical value. They let a qualified building team progress the chosen concept into project-ready documentation without having to begin from a blank page. The faster route is not always the cheapest route, but starting with a distinctive, well-considered scheme can save substantial time compared with commissioning a completely new concept for every client.
For individual landowners and owner-builders, the same principle applies. Choose the plan because its layout suits your life and land, not because the façade is having a good day in the brochure. Ask where morning light enters, whether the pantry and laundry work during a busy week, how visitors move through the living area, and whether bedrooms have real privacy.
Choose a Design With a Reason to Be Remembered
Standalone residential design is the combination of a clear planning idea, confident visual form, site relevance and usable commercial rights. It gives builders something better to sell than another interchangeable floor plan, and it gives buyers a home with character that still works when real life arrives.
The smart move is to begin with the layout, challenge the ordinary, and select a design range that matches the land and the market you want to win.
A vast plan library is not a compromise when it is backed by clear rights, a strong schematic layout and a design identity that offers unique depth of choice in each building category that is hard to copy. It is a sharper way to invest in a home or builder range that feels fresh, practical and built for the market you want to win. Explore our full design library and choose a layout with attitude.
Ready to move beyond bland, borrowed-looking home plans?

