

Best Acreage Home Designs That Sell Better
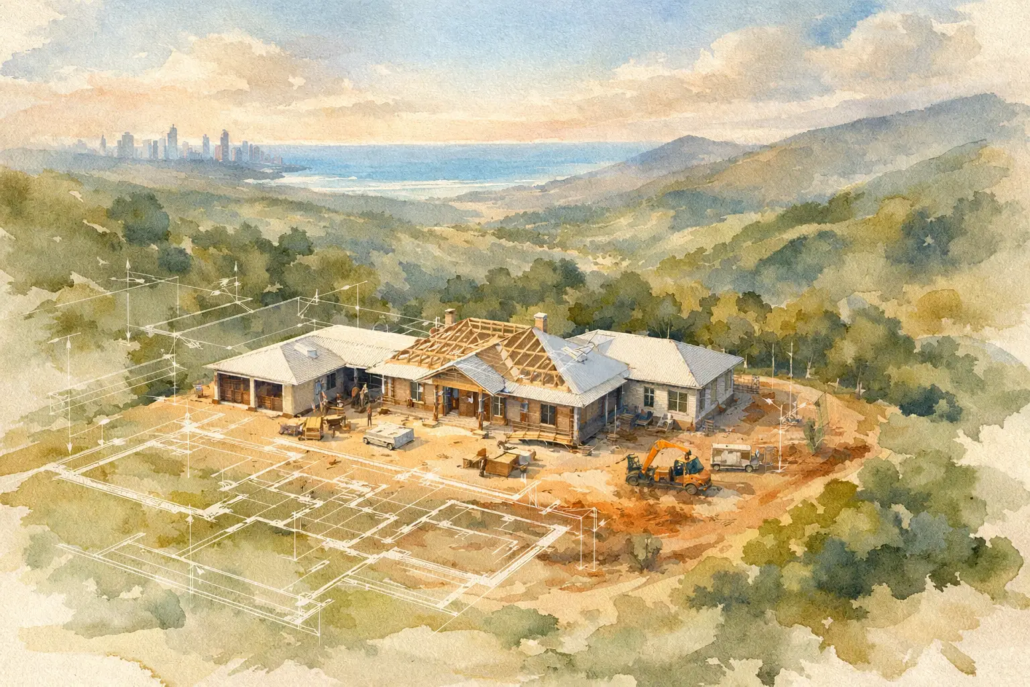
Acreage buyers can spot a lazy plan in seconds. A big block does not rescue a clumsy layout, a dark hallway, or a façade that promises scale but delivers dead spaces that hark bark to a bygone past. The best acreage home designs do the opposite – they make generous land feel purposeful, excitingly unique, liveable, and commercially sharp from the roofline down.
That matters whether you are a builder chasing point-of-difference in a crowded market or a landowner who refuses to sink serious money into another bland, old-school plan. On acreage, people expect breathing room, better zoning, stronger indoor-outdoor connection, and a layout that actually suits the way modern households live. If the design cannot handle family sprawl, entertaining, storage, and privacy without becoming a maze, it is not doing its job.
What makes the best acreage home designs work
The strongest acreage homes are not simply larger suburban houses dropped onto wider land. That is where plenty of designs miss the mark. True acreage planning uses the site’s freedom to create better separation between busy and quiet zones, wider visual lines, and a more relaxed rhythm through the home.
Start with the living core. In a good acreage plan, kitchen, dining and family spaces feel central and connected, not tacked on behind a formal room that nobody uses. Ceiling shape, window placement and wall alignment should make those spaces feel composed and bright rather than oversized for the sake of it. Scale only works when it is controlled.
Then there is the bedroom zoning. Families want retreat, not bedroom doors stacked in a row off a long corridor. Parents want a proper master zone that feels removed from children’s rooms. Multi-generational households want guest accommodation that does not sit awkwardly beside the main family sleeping wing. Builders also know this sort of separation helps a display home connect faster with buyers because the floor plan reads clearly on first inspection.
The best acreage home designs also handle service areas with more discipline. Mudroom-style entries, practical laundries, walk-in pantry access, linen storage and well-placed powder rooms matter more on larger homes because poor planning gets exposed quickly. You can have all the square metres in the world, but if the daily-use zones are clumsy, the plan still feels cheap.
Best acreage home designs for Queensland and NSW lifestyles
From the Gold Coast to the Sunshine Coast, and across Northern Rivers and Port Macquarie, acreage living often leans heavily on climate, outlook and entertaining. That means deep alfresco zones, cross-ventilation, and a layout that opens up without feeling loose or undercooked.
A smart acreage design in warmer Australian conditions should give genuine shade options and easy movement from kitchen to outdoor living. It should also consider where the western sun hits, how the garage presents to the street, and whether the rear living zone earns the block’s best outlook. Bigger land gives more freedom, but it also exposes poor orientation decisions.
For builders, this is where exclusive design rights and stronger plan selection become commercially useful. If your acreage offering looks like every other brochure in Brisbane, Newcastle or Cairns, you are forced to compete on price and façade dressing. That is a weak game. A more original layout with free-form symmetry and a punchier roofline gives you something buyers actually remember.
Acreage range examples that break away from cookie-cutter planning
In the Acreage range, a design such as the Beachcomber 252 shows why layout comes first. The right acreage plan is not about throwing in extra rooms. It is about getting the balance right between drama, practicality and flow so the whole home feels considered.
That same thinking carries across other ranges when clients want acreage-style freedom with a different brief. A narrower site or infill opportunity may suit the Rhythm 230 from the Narrow Courtyard range, where privacy and light become the planning drivers rather than raw width.
For owners wanting flexibility for family overflow, side access or a rear living solution, Garage at Rear example being the Savoy 148 from the Granny Flat/Garage at Rear range offers a sharper way to use land without falling back on stale developer stock.
If the brief calls for cleaner geometry and a more contemporary statement, the Jagera 255 from the Modern range proves that a fresh schematic layout beats façade gimmicks every time.
Clients chasing a more upscale boutique flavour may lean toward the Casa Kalamos 257 from the Casa range that offers statement signature design langauge, while those wanting a refined resort-style feel may prefer the Villa Amorgos 250 from the Villa range provides a strong bold look.
And for buyers or builders targeting value-driven markets without surrendering style, the Arrawarra 136 from the Homestarter/Corner Block range shows that entry-level does not need to mean forgettable.
These examples matter because they show range depth. Not every acreage buyer wants the same thing, and not every builder should be selling the same plan shape with a different paint scheme.
Why builders should care about better acreage plans
Acreage homes can be strong business, but only if the product is right. Buyers in this segment are usually more design-aware. They notice circulation problems, wasted formal areas, awkward kitchen placement misaligned walls and underwhelming street presence. They are spending more, and their expectations rise accordingly.
That creates a simple commercial truth. Better plans convert better. A strong acreage design helps the sales team explain the home in seconds. The zoning is clear. The entertaining area makes sense. The master suite feels premium. The children’s wing feels separate. The garage does not dominate the whole front elevation. Those are not little details – they are the difference between a plan that sits in the folder and one that gets signed off.
There is also the franchise and IP angle. Builders who rely on common stock plans often end up looking interchangeable across their region. Buying per plan or securing franchise-style design rights in your area gives you something harder to copy and easier to market. That is not just about vanity. It is about margin protection and local differentiation. A franchise IP model has a low joining fee due to the suite of information provided under agreement.
What buyers should watch before choosing an acreage plan
The glossy render is the easy part. The harder question is whether the plan will still feel right after twelve months of living in it. Buyers should look closely at the internal logic of the design.
Check how far the kitchen is from the garage entry when unloading groceries. Look at whether the pantry is useful or just oversized on paper. See if the main living room steals privacy from the alfresco or whether both spaces work together. Review whether secondary bedrooms have decent proportions, not leftover dimensions created after the master suite swallowed the plan.
It also pays to think about future use. A media room might become a home office. A guest room might need a nearby bathroom for ageing parents. A children’s retreat can be brilliant, but only if it does not cut the house into disconnected halves. The best acreage home designs stay flexible without turning vague.
Editable CAD and DWG files can be especially useful here because they allow a concept to be refined for site, orientation and brief rather than forcing the client into a one-size-fits-all outcome. That suits owner-builders, custom-minded buyers and builders wanting practical control over documentation pathways.
The roofline matters more than most people think
Too many plans treat the roof as something to throw over the top at the end. That is how you get awkward bulk, weak street appeal and internal spaces that feel flat despite a large footprint. On acreage homes, the roofline carries real visual weight because the house often has more frontage, more spread and more opportunity to make a statement.
When the roof form is considered early, the floor plan tends to follow with more confidence. Living areas gain shape. Outdoor zones feel integrated. The façade has rhythm rather than random add-ons. It is a smarter way to design, and buyers can feel the difference even if they cannot always explain it.
That is one reason bold acreage homes tend to stand apart from catalogue stock. They are not trying to look expensive through decoration. They are using stronger geometry, cleaner wall alignment and more controlled planning to create presence.
Best acreage home designs are the ones that earn their scale
Big homes are easy to draw badly. The real skill is creating width, openness and drama without wasting money on filler spaces that do nothing for daily life or resale appeal. The best acreage home designs earn every metre through better zoning, better light, stronger entertaining flow and a layout that feels memorable for the right reasons.
For builders, that means a sharper product with more cut-through. For buyers, it means a home that feels exciting on move-in day and still works when real life takes over. If a design can do both, it is worth serious attention.
Ready to move past boring plans? Explore our full design library

