

Best Rural Home Designs for Australian Blocks
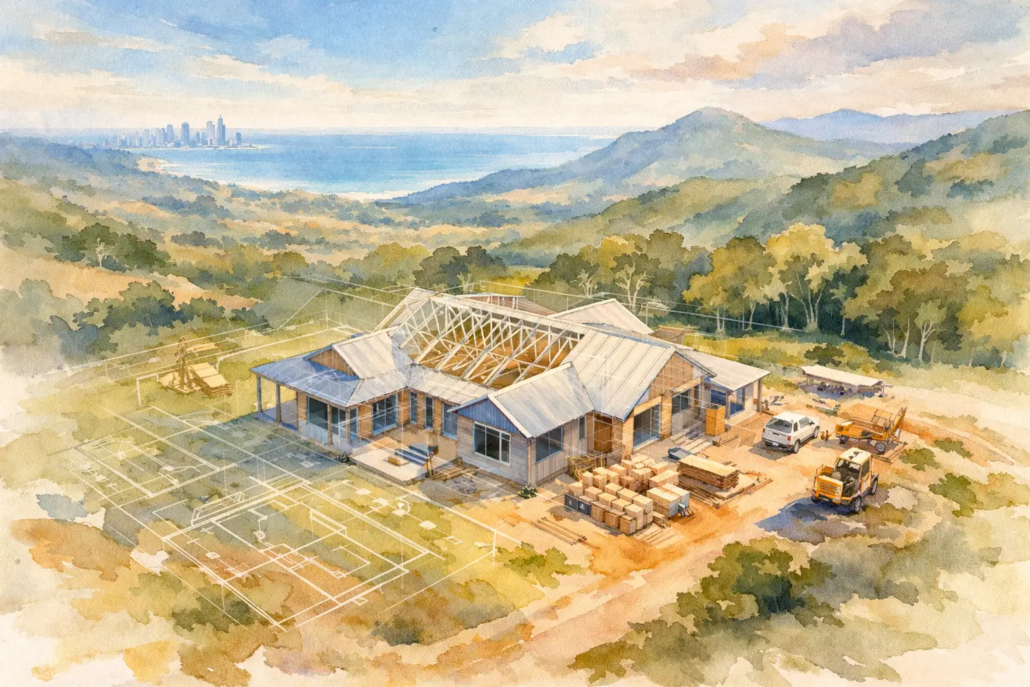
A rural block can make a standard suburban floor plan look silly very quickly. Too narrow, too inward-looking, too obsessed with hallway space or dark & boxy schematics and not nearly focused enough on the way people actually live on larger land. The best rural home designs do something different – they respect the paddock outlook, the driveway arrival, the working side of the property, and the fact that country living still deserves sharp, memorable design thinking.
That is where many off-the-shelf plans miss the mark. They might tick a room count, but they rarely capture the feel of acreage living. When you consider the overall size of the house and count the living rooms or living areas, it can be surprising how their size and number influence the overall layout. On a bigger site, people want breathing room, stronger indoor-outdoor flow, clearer zoning, and a roofline that does not look like it was copied from a tired estate brochure of a bygone past. A rural home should feel generous and fresh without becoming wasteful, practical without turning bland, and distinctive without becoming hard to build.
What the best rural home designs get right
The strongest rural layouts usually start with orientation and movement. That matters far more on acreage than it does on a compact suburban lot. You are not just designing a house. You are shaping how the home sits in relation to breezes, views, sun, vehicles, sheds, entertaining areas, and often a fair bit of distance between the front gate and the front door.
A good plan gives the arrival sequence some presence. It does not dump visitors straight into a cramped corridor. It opens up, frames a view, and creates an immediate sense of scale and grandeur. That first impression matters for owner-builders and families, but it matters just as much for builders trying to offer something with real point of difference in places like the Sunshine Coast hinterland, Armidale, or the outer Gold Coast acreage market.
Zoning is the next big test. Rural living often suits a wider floor plan with distinct wings rather than one long, awkward spine. Parents usually want privacy. Kids need their own zone. Guests should not feel parked on top of the family. The main living area should earn its position as the social heart of the home, not sit buried in the middle with borrowed light.
Ceilings, roof forms, and wall alignment also matter more than many people admit. A big home can still feel clumsy and impact light flow appeal if the geometry is messy. Strong rural design uses shape with intent. The layout should feel fluid, not chopped into dead ends and dark leftover spaces.
Acreage range ideas for Brisbane and regional Queensland
If you are looking at the best rural home designs for Queensland land, especially around Brisbane, Gladstone, Rockhampton or Cairns, broad frontage plans usually perform best. They suit outdoor living, allow for cross-ventilation, and can separate noisy and quiet zones without forcing the whole home into a boxy footprint.
A good example from the acreage style is the Baldivis 279. This sort of plan works because it treats the living zone as a feature, not filler. It is designed to open out, bring light deep into the home, create open courtyard zones externally, strong roof alignment with emotive appeal and create a stronger relationship between kitchen, family, meals and alfresco spaces.
That broader rural footprint also helps with lifestyle realities. On acreage, people often have utes, trailers, visiting family, muddy boots, dogs, and a lot more movement between indoors and outdoors than the average suburban household. A well-planned mud drop, laundry location, pantry access and secondary entry can make day-to-day living dramatically easier.
The trade-off is obvious. Wider homes need suitable frontage and careful siting. If your land has constraints, bushfire setbacks, or a tricky building envelope, a sprawling plan may need adjustment to suit including local authority requirements. That is where editable concept plans become commercially smart. Builders and buyers can start with a stronger design base rather than forcing a generic product into a block it was never made for.
Modern rural homes should not feel cold
There is a lazy assumption that modern design and rural design are at odds. Not true. The best modern rural homes are clean, bold and practical, with enough warmth in the planning to avoid that sterile showroom feel.
A modern plan such as the Seychelles 250 from the Modern range shows how contemporary lines can still suit a country setting with a modern twist. The trick is balance. You want clarity in form, good glazing placement, and strong indoor-outdoor connection, but you do not want to overcook the facade while leaving the floor plan ordinary.
This is where smarter design beats cookie-cutter stock plans. A flashy elevation cannot save a poor internal layout as one lives in the layout and not with the facade options. If the kitchen has no authority, the living rooms are disconnected, or the bedroom zones bleed into each other, the shine wears off fast. Rural buyers tend to notice that. They live with the plan every day. They feel the weaknesses in circulation, storage locations and light.
Villa and Casa range thinking for buyers who want polish
Not every rural home has to read as rugged or sprawling. Some buyers want a more upscale boutique feel on larger sites – something refined, dramatic and a little more tailored. That is where Villa and Casa style planning comes into its own.
The Villa Castrovillari 214 from the Villa range suits buyers who want sheer distinct elegance without surrendering practicality. These homes can work beautifully on semi-rural or prestige lots where street presence matters as much as the rear outlook. They carry more composure through the facade and often create a stronger sense of arrival.
From the Casa range, the Casa Freycinet 230 is the kind of plan that shows sophistication doesn’t require any wasted space in this smart design. Casa homes tend to feel considered rather than inflated. That matters on rural sites where you want generosity, but you still need buildability and sensible budget control.
The key is to match the design language to the block and the buyer. A polished upscale boutique plan on the wrong site can feel forced. Likewise, a purely functional farmhouse layout may undersell a premium parcel in areas near Newcastle, the Northern Rivers or Perth’s outer rural fringe.
Best rural home designs also need flexible support spaces
One of the biggest mistakes in rural planning is treating support spaces as secondary. On larger blocks, they are central to how the home works. Storage, pantry scale, laundry access, extra linen, utility rooms and flexible multipurpose areas deserve more thought than they usually get.
That is why even compact support dwellings and secondary structures are relevant to the rural conversation. A design like the Granny Flat example being the Vespa 60 from the Granny Flat/Garage at Rear range can add serious value on the right property and presents a compelling case that micro living is not in a lego brick box. It may suit extended family, guest use, a studio setup, or future adaptability.
Likewise, not every rural buyer is building a huge showpiece. Some start smaller and stage the property over time. In that case, a clever plan from the Homestarter/Corner Block range such as the Dune 146 can provide a disciplined layout with enough character to avoid the bland starter-home trap.
This matters commercially for builders too. Offering sharper smaller-format plans alongside acreage designs creates range depth. It broadens appeal without dragging the whole product line into generic territory. What is vital is variety and with some 364 designs within the Homestarter range it caters to the marketplace (for designs outside of the website, you must consult via Zoom video meeting and be under franchise modelling).
Narrow sites and courtyard ideas still have a place in rural markets
It sounds contradictory, but some rural towns and regional growth areas still present narrower or more constrained lots. Not every country buyer has a giant open block. Some are building in townships, edge-of-town estates, or infill locations where width is limited but the lifestyle expectation remains high.
That is where the Narrow Courtyard range earns attention. A plan like the Livorno 227 can bring light, privacy and outdoor connection into a tighter footprint. Courtyard planning is especially useful where side setbacks, neighbouring homes or wind exposure reduce the appeal of standard layouts.
For rural and regional builders, this is a chance to avoid becoming one-note. The best rural home designs are not always the biggest. Sometimes the smartest plan is the one that creates openness within constraints, rather than pretending every block is an empty rectangle with no context.
Why exclusive design matters more in rural markets
In metro estates, repetition is common enough that many buyers tolerate it. In rural and regional markets, repetition stands out for the wrong reasons. A copied plan dropped across multiple towns can make a builder look stale very quickly. People notice when the same roofline, the same hallway pattern and the same front facade keep turning up.
That is why exclusive design rights and editable CAD or DWG plans are not just admin details. They are part of market positioning. Builders want something fresh they can own in their area. Buyers want a home that feels considered for their land, not borrowed from a catalogue built around minimum lot widths and sales volume. Pacific Designer Homes Pty Ltd has built its reputation around that sharper point of difference, giving builders and buyers access to a much broader design language than the old-school project-home formula.
A rural home should look like it belongs on its site and feel better every time you walk through it. If the plan gets the orientation, zoning, openness and personality right, the home will carry its value long after facade trends move on.
Start with a rural design that has more to say
The smartest move is not to chase the biggest plan or the loudest facade. It is to choose a layout with real backbone – one that suits your land, your lifestyle and your market without slipping into the boring and bland. Explore our full design library

