

How to Choose Acreage House Concepts
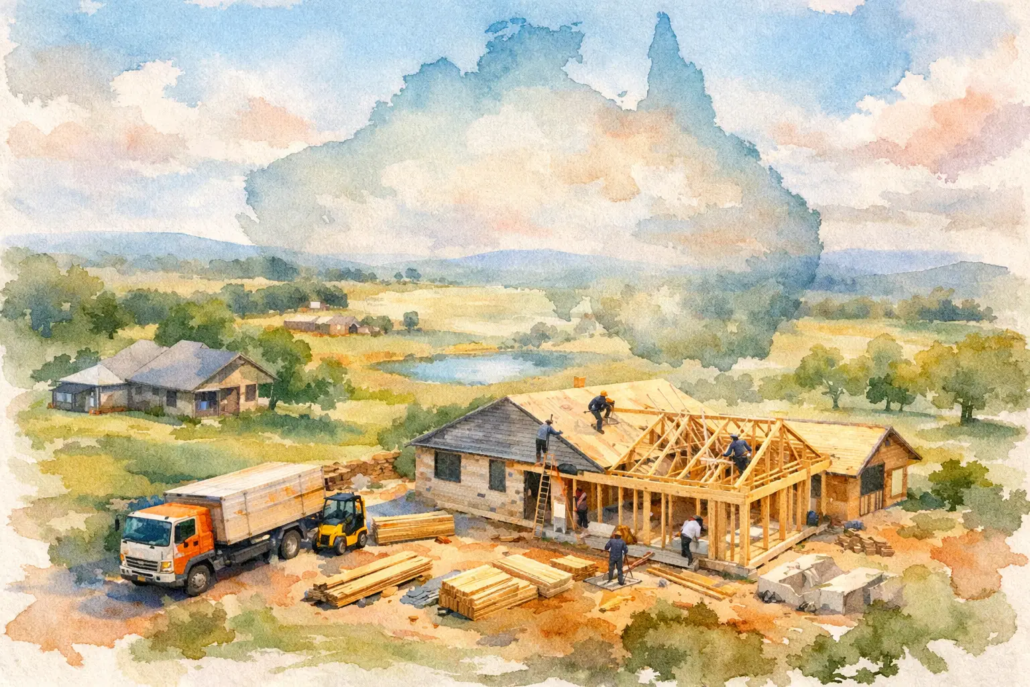
Acreage living can look brilliant on paper and still fail on site. A home that seems generous in a brochure can end up too exposed, too expensive to build, or badly placed for the way your family actually lives. That is why knowing how to choose acreage house concepts matters long before you lock in a façade or start tweaking room sizes.
On a larger block, the temptation is to go bigger just because you can. That is where plenty of acreage projects go off track. Smart acreage design is not about filling land for the sake of it. It is about using space properly – giving the home presence, outlook, privacy, light, airflow and a floor plan that feels fresh rather than old-school and clunky.
How to choose acreage house concepts for your block
The first decision is not style. It is site response. A good acreage home should work with the shape, slope, access and orientation of your land, not fight against it.
If you are building near Brisbane, the Sunshine Coast or the Gold Coast, breezes and summer heat matter. A concept with broad open-plan living, strong indoor-outdoor connection and sensible window placement can make the home feel lighter and more liveable. In cooler or inland areas, you might place more value on winter sun, sheltered outdoor zones and a tighter thermal envelope. The right concept changes with location.
Driveway length, turning circles, service connections and bushfire or flood overlays can also shift what makes sense. On acreage, a home may sit well back from the road, which gives you freedom but also affects costs. Every extra metre of driveway, plumbing and electrical run in or retaining work can eat into your budget fast. That is why the smartest concept is often the one that balances visual impact with practical placement.
A strong starting point from the acreage range is the Gayndah 232 with its open plan country style. What matters in this kind of design is not just footprint, but how the main living areas claim the best part of the block rather than leaving the premium outlook wasted on minor rooms.
Start with the layout, not the sales fluff
Plenty of plans rely on a fancy front elevation to do the heavy lifting. We do not rate that approach. On acreage sites especially, the schematic layout is what carries the project long after first impressions fade.
The best acreage designs avoid dark corridors, dead ends, and awkward leftover spaces, focusing instead on aligning walls and rooflines for a cohesive feel. They create long sightlines, easy movement and living zones that feel connected without becoming noisy or chaotic. A home can be large and still feel cramped if the planning is lazy.
Look closely at where the kitchen sits, how the pantry works, whether the alfresco actually connects to daily living, and how the bedroom wing is separated from entertaining space. If the plan forces people to cross private areas to get to shared areas, or if the outdoor living feels tacked on, it is not a strong concept.
This is also where buyers and builders should think commercially. A clever layout does more than improve liveability. It gives the design sharper market appeal. In competitive areas like Newcastle, Ballina or Perth, homes that feel original and practical stand out far more than generic project-home copies stretched across a big block.
Match the concept to your lifestyle, not a fantasy version of it
Acreage homes often come with a dream appeal—spacious kitchens, wide hallways, open-plan living, unique room layouts that aren’t outdated, expansive alfresco areas, and extra rooms galore. But not every added space brings value; some simply mean more cost, more cleaning, and more complexity.
If you work from home, a proper study with acoustic separation may matter more than a formal lounge that rarely gets used. If you entertain often, prioritise the flow between kitchen, dining, living and outdoor areas. If you have older kids, a separate bedroom wing or retreat zone can be worth more than a massive master suite.
That is why how to choose acreage house concepts comes down to honest priorities. You are not choosing a plan for one inspection day. You are choosing how daily life will run for years.
For buyers who want a more refined, boutique feel rather than a standard rural sprawl, the Villa range gives a useful contrast. The Villa Tilos 236 shows how higher-end planning can deliver polish and drama without losing practical flow and presents it in a fun savvy unconventional open plan layout.
The Casa range also has lessons here. A design such as the Casa Nazare 244 shows how courtyard designs, thoughtful room layouts, and smart natural light strategies can help buyers envision how these features enhance the appeal and liveability of even larger-lot homes.
Budget is not just square metres
Acreage buyers often assume the main cost question is simple – how big can we go? In reality, the bigger issue is where the money is working hardest.
Long roof spans, complex slab shapes, extensive external walls and oversized wet areas can all push costs up. So can dramatic rooflines if they are handled without discipline. Good design should still have edge, but the concept needs to justify every move. A bold roof form or free-form symmetry can create serious street appeal, yet it also needs to support the floor plan rather than complicate it for no gain.
Editable CAD and DWG concepts can be especially useful here because they give flexibility before construction drawings begin. For builders, that means a better starting point for brand differentiation and local market adaptation. For owner-builders and landowners, it means you are not boxed into a stale cookie-cutter layout that ignores your site and budget realities.
Smaller-home ranges can help sharpen budget thinking too. The Homestarter and Corner Block range, for example, is a reminder that efficiency matters at every scale. The Dobell 200 is not an acreage design, but it shows how disciplined planning can make every square metre count in a bold open plan design. That same mindset improves larger homes.
Privacy, outlook and orientation are where acreage homes win or lose
On a suburban block, compromises are expected. On acreage, they are less forgivable. You usually have more room to get the home sitting right, so the concept should take full advantage of that.
The main living zone should ideally open to the best outlook and the most usable outdoor area. Bedrooms should not be exposed to every arrival point or service zone. The master suite should feel tucked away, not dropped at the front like an afterthought from an old catalogue plan.
Orientation is equally critical. A home with strong western exposure across the main living spaces can be hard work in an Australian summer unless shading, glazing and room placement are handled properly. On the other hand, a design that captures northern light into the heart of the home can transform comfort and reduce reliance on artificial heating and cooling.
Even narrower-site thinking can help here. The Narrow Courtyard range often handles privacy and light with more skill than sprawling rural plans. The Marvellous 252 is a good reminder that controlled views and internalised outdoor space can shape a smarter home, even when you have plenty of land.
Do not ignore secondary structures and future use
Acreage blocks rarely stay static. You might want a shed later, space for equipment, a pool, guest accommodation or room for ageing parents. If the house concept grabs the site without a broader plan, future additions become messy.
This is where detached or rear-positioned ideas can add perspective. The Granny Flat and Garage at Rear range, including the Granny Flat example being the Carlton 60, highlights how access, separation and secondary micro living can be considered early instead of bolted on later and not be presented in a bland, boring layout.
Modern range examples can also help if your taste leans cleaner and more architectural. The Bel Air 246 demonstrates how a contemporary concept can remain distinct and sharp without feeling cold or impractical. On acreage, modern planning works best when the drama is backed by genuine function.
How builders can choose acreage house concepts with a market edge
For builders, choosing acreage concepts is not only about one client or one block. It is also about product fit, brand position and IP control in your area.
If your market is full of stale, repetitive acreage stock, a stronger concept range can give you immediate point of differentiation. Buyers notice when a plan feels lighter, bolder and more resolved. They also notice when circulation works, when the roofline has intent, and when the whole home feels designed rather than assembled.
The commercial upside is simple. Distinctive concepts help you present something the local market has not seen ten times already. That matters whether you are working in the Northern Rivers, Coffs Harbour, Adelaide or regional Queensland. Exclusive design rights, pay-as-you-go builder arrangements and buy-per-plan options can all make more sense than recycling bland stock plans that do nothing for your margin or identity. A franchise model includes a low joining fee due to the suite of IP offered under an agrement.
A sharper way to make the final choice
When you narrow your options, stop comparing plans by façade alone. Compare them by how they handle movement, light, privacy, buildability and future flexibility. Ask whether the design gives you clear value in the spaces you will use most, and whether it creates presence through planning rather than cheap visual tricks.
That is the difference between an acreage house that merely looks large and one that feels properly considered. If you want a home with punch, personality and commercial sense, choose the concept that works hardest behind the scenes – because that is where great design earns its keep.
Ready to find a design that breaks free from the boring and bland? Explore our full design library

