

What Defines Not Outdated Residential House Plans to suit Residential Home Builders Australia
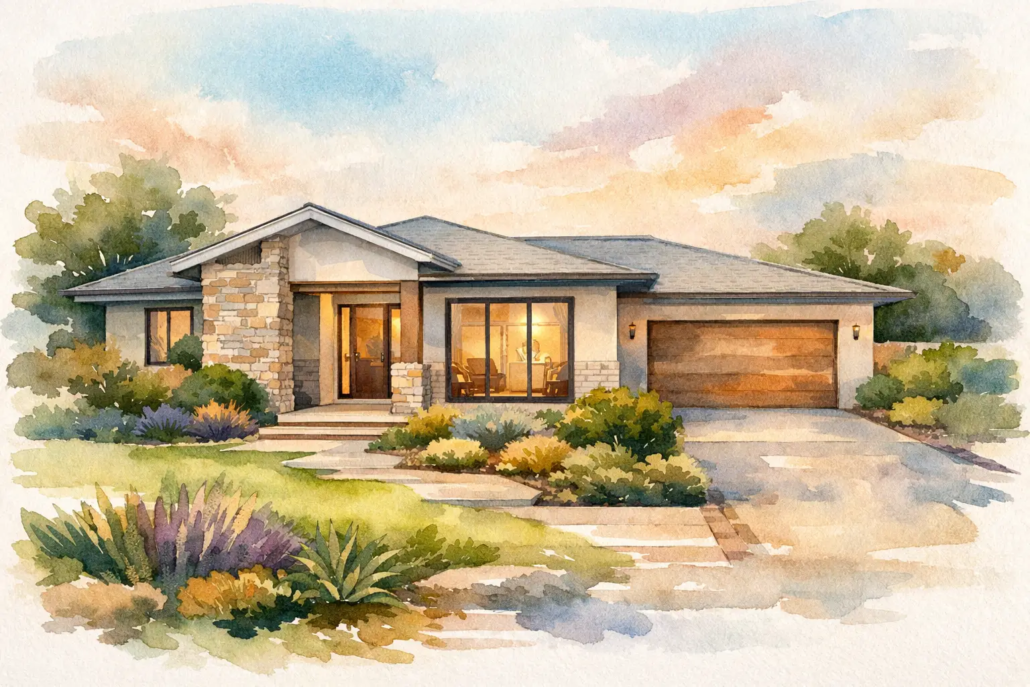
You can spot an outdated floor plan before the paint colour even enters the conversation. The hallway is too long, the kitchen is boxed in, the living area/s feels like an afterthought, and the whole house seems designed to tick old drafting habits rather than suit real life with a fluent flow design. That is the real answer to what defines not outdated residential house plans – they are not driven by yesterday’s rules. They are shaped around how people actually live, move, gather, work and relax now with an emphasis on hub being kitchen zone or rear external verandahs that all gel tie in with living zones and the bedrooms.
At the plan level, timeless does not mean plain. It means the layout still makes sense five, ten and fifteen years from now and is relevant and still carries that chutzpah style. A house can carry character, a strong roofline and a bold street presence without trapping the occupants in dark corridors, dead corners and rooms no one uses. That balance matters whether you are a builder needing a smarter concept library or a buyer trying to avoid spending serious money on a home that already feels old.
What defines not outdated residential house plans in practice
The first marker is flow. Good residential house plans do not force people through awkward passageways just to reach the spaces they use every day. The kitchen, meals and living zones should connect naturally, with enough openness to feel social but enough definition to avoid becoming one big echo chamber. The best plans create movement that feels obvious, not engineered.
The second marker is light. Outdated layouts often bury the centre of the home, leaving interior zones dependent on artificial lighting even in the middle of the day. A fresh plan considers window placement, orientation, courtyard opportunities and the relationship between indoor and outdoor zones from the start. That is especially important on narrow blocks and compact sites, where poor planning gets exposed quickly.
The third marker is room usefulness. A not outdated house plan does not waste square metres on formal spaces that look impressive on paper but do nothing in everyday living. Instead, it prioritises rooms that pull their weight. A study nook that can handle hybrid work, a scullery that genuinely reduces kitchen clutter, a main bedroom positioned for privacy, and storage where people actually need it – these are the details that keep a home relevant.
Then there is the roofline and overall form, which too many designers leave until late in the process. That approach often creates a decent floor plan wearing a forced facade. A stronger method starts from the top down, making sure the roof shape and floor layout work together. When that happens, the plan feels resolved rather than patched together.
The old planning habits that date a home fast
Some house plans age badly because they were never truly modern in the first place. They simply recycled standard formulas. You still see layouts with an oversized entry, a token lounge room, a kitchen shoved against one wall, and bedrooms arranged with little thought for privacy or sound separation or worse still the tell tale habit garage to one side towards say the right and living room to the left and walk straight ahead into dark hallway to get to a typical design ethos that shuffles room locations around archaic outdated. They may look familiar, but familiar is not the same as functional.
Another common issue is over-corridoring. Long internal hallways are one of the quickest ways to make a house feel stale. They consume floor area without adding lifestyle value, and they usually create darker interiors. The same goes for dead-end circulation, where movement through the home feels chopped up or inconvenient.
Storage is another giveaway. Older plans often undercook linen, pantry and general household storage because the design focus sits too heavily on room count. But families do not live in room counts. They live with school bags, vacuum cleaners, kitchen appliances, seasonal gear and everyday mess. If the plan has nowhere for that reality to go, it will feel dated very quickly.
Ceiling height, indoor-outdoor access and furniture logic also matter. A room can look generous on a plan but fail completely once a sofa, dining table or bed goes in. Not outdated residential house plans account for human use, not just dimensions.
Fresh plans are flexible, but not vague
Flexibility is essential, but there is a catch. A plan should allow for changing needs without becoming so open-ended that every room loses its identity. People still want spaces with purpose. The trick is to design rooms that can adapt over time while remaining practical from day one.
That might mean a front room that works as a guest bedroom, study or media room, depending on the stage of life. It might mean a granny flat layout that protects privacy without feeling disconnected. It could also mean a narrower footprint that keeps side setbacks efficient while still delivering strong living zones.
For example, designs in the Narrow Courtyard range show how compact or constrained sites do not have to feel compromised when the plan is handled properly. The same applies to boutique styles in the Villa and Casa ranges, where the layout needs to feel fresh, trendy, refined, dynamic; not just large. A home does not stay current because it is bigger. It stays current because every part of it has a reason to exist and it exudes purposeful definition of bold character.
In practical terms, a builder also needs flexibility in the file itself. Editable CAD and DWG plans matter because no two sites, clients or councils are exactly the same. A concept that is fresh but rigid can still slow a project down. That is why access to adaptable plan libraries and clear licensing arrangements has real commercial value.
Design character still matters
There is a lazy myth in residential design that practicality and personality sit on opposite sides of the table. They do not. Some of the most forgettable homes are technically efficient but visually flat. If the roofline is bland, the facade is generic and the plan lacks rhythm, the home risks feeling dated almost as soon as the market moves on.
A stronger house plan has a point of view. It does not need gimmicks, but it should carry design confidence. Free-form symmetry, angled moments, courtyard focus, layered living zones and stronger connections between elevation and layout can all make a plan feel more current. The key is that these features must improve the way the home lives, not just the way it photographs.
That is where many volume-style concepts miss the mark. They rely on surface treatments to fake freshness while keeping the same old internal formula. Once the brochure sparkle fades, the weak layout remains. Buyers feel it. Builders hear about it. And resale eventually reflects it.
If you want a clearer benchmark, look at designs such as Casa Rossano 261 and Villa Foligno 268. These kinds of homes show how blunt brash presence, flow and liveability can work together without sliding into stale planning habits. In the acreage space, look at design such as the Beaumaris 255 which clearly demonstrates how wider sites can still benefit from disciplined zoning and purposeful open-plan living rather than drifting into oversized, underused rooms and wrap it in an overall new design paradigm thinking and still offer differentiation in terms of fresh, visual striking appeal.
For builders, freshness is also a business decision
Builders are not just choosing plans. They are choosing how much time, margin and differentiation they want in their pipeline. A dated concept library makes it harder to win clients, harder to stand apart locally and easier to be compared on price alone. That is a dangerous place to sit.
A fresher residential plan library gives builders more than a better facade option. It gives them layouts that are easier to present, easier to adapt and easier to position as a point of difference in competitive markets such as Brisbane, the Gold Coast or Newcastle. For smaller builders in particular, having access to editable concepts can reduce dependence on starting from scratch every time.
There is also the issue of intellectual property. Residential plans are commercial assets. If a builder is purchasing or licensing a design, the usage terms need to be clear, specific and enforceable. That is not just legal housekeeping. It protects the exclusivity and value of the design in a builder’s area. Fresh design means little if the rights around it are vague.
For buyers, the real test is daily life
If you are building for yourself, forget the showroom script for a moment and think about the boring bits of everyday living. Where do the shoes go? Are any internal doors to bedrooms or wet area rooms ill conceived as in visible from living area/s, do some walls not line up astutely with other intersecting walls in and around certain locations within house? Can someone make breakfast without blocking the whole kitchen? Is there a quiet retreat from the main living zone? Does the laundry feel tucked away or awkwardly on display? Can natural light reach the parts of the home you use all day?
These questions reveal more than trendy buzzwords ever will. A plan that answers them well will keep feeling current because it supports real behaviour. That is what defines a home that lasts stylistically and practically.
There is no single formula, because site width, budget, orientation, movement of the sun and household makeup all change the answer. But the principle stays the same. The best residential house plans are not nostalgic for outdated conventions, and they are not trying too hard to be fashionable either. They are sharp, usable, light-filled and confident in their layout.
What defines not outdated residential house plans for the long haul
The strongest plans do not chase trends. They simply assess interpret flow of layout better, sidestep design habits that waste space, reduce light and make daily living harder than it should be. They bring together flow, flexibility, storage, privacy, roof-led form and genuine character in a way that still feels right after the first burst of excitement wears off.
See more bold, original home concepts across the full portfolio at https://pacificdesignerhomes.com.au/ and find a layout that refuses to blend in.

