

Residential Home Builder…Courtyard Homes vs Acreage Homes
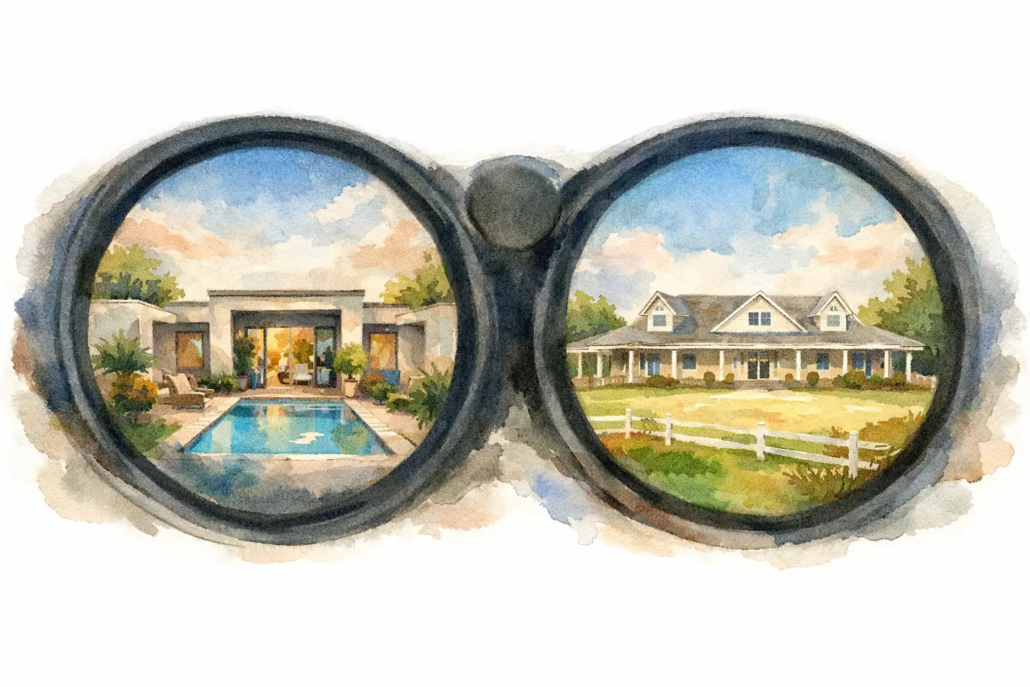
A block in inner Brisbane asks one question. A wide site outside Ballina asks another. That is why courtyard homes vs acreage homes is not a style debate for the sake of it – it is a land, lifestyle and profit decision that changes how a home actually works every day.
For builders, the right fit can sharpen your point of difference in a crowded market. For buyers, it can mean the difference between loving your layout for 15 years or fighting it every summer. The smart move is not picking the bigger-looking home or the trendier façade. It is matching a fresh floor plan to the block, the climate and the way people really live.
Courtyard homes vs acreage homes on real Australian blocks
A courtyard home is usually tighter, more controlled and deliberately inward-looking. It is designed to create private outdoor space within the home footprint, often shielding living areas from neighbours, wind or a less-than-perfect streetscape. On a narrow or urban block in places like Sydney, Newcastle or the Gold Coast, that can be a very sharp design response.
An acreage home works differently. It is outward-looking, broader in scale and built to spread across land rather than protect itself from nearby boundaries. The whole point is breathing room. These homes suit semi-rural and regional blocks where setbacks are generous, views matter, and buyers expect a stronger connection between indoor living and the wider property.
Neither format is automatically better. The block tells you a lot. So does the budget. So does the resale market.
Why courtyard homes win in tighter suburbs
Courtyard homes are clever because they do more with less. Instead of wasting floor area on dark passageways and leftover external strips nobody uses, they pull light and air into the centre of the design. Done well, that creates a home that feels open without being exposed.
Privacy is one of the biggest advantages. In established suburbs where neighbours are close and fences are high, a courtyard gives you outdoor living that still feels personal. You can open up kitchen, dining and living spaces to a protected zone rather than staring straight into the house next door. That matters for families, downsizers and owner-builders who want style without sacrificing comfort.
There is also a strong commercial angle here. Builders chasing a smarter product in metro and infill markets can use courtyard layouts to stand apart from bland project stock. A courtyard plan often looks more architectural because the layout itself carries the design language. It is not relying on brochure tricks. It is solving a real site problem with a better schematic outcome.
A good example from the Narrow Courtyard range is the Indulgence 228. It shows how a courtyard concept can turn a constrained site into a bright, useable, modern home rather than another box with rooms pushed to the edges.
Where acreage homes make more sense
Acreage homes are built for a different promise. They are not about squeezing privacy into suburbia. They are about giving a home room to stretch, breathe and connect to the land around it.
On larger sites around the Sunshine Coast hinterland, Armidale or outer Perth growth corridors, buyers usually want broader frontage, bigger entertaining zones, stronger separation between bedroom wings and living areas, and practical links to sheds, pools, machinery or extended family use. An acreage layout gives you freedom to orient the home for views, breezes and solar gain without being dictated by neighbouring walls.
That freedom can dramatically improve day-to-day living. You get longer sightlines, bigger alfresco spaces, easier vehicle access, and more scope for premium features such as detached garages, workshops or guest accommodation where local rules allow it. Families wanting multi-generational flexibility often lean towards acreage plans because the land supports more breathing space between uses.
From a builder’s viewpoint, acreage homes can also create a stronger premium product. They appeal to buyers who are actively trying to avoid cookie-cutter estates and want a home with presence. If your business is looking for exclusive design rights in a local area, this style can become a serious market differentiator.
A strong example is the Key Largo 256, which reflects the dramatic upscale look that complements outdoor entertainment and openness people expect from a genuine acreage design rather than a suburban home simply made wider.
Build cost is not just about house size
This is where plenty of people get caught. They assume courtyard homes are always cheaper because the blocks are smaller, or that acreage homes are always dearer because they are larger. Real life is messier than that.
Courtyard homes can involve more considered structural planning, more glazing facing internal outdoor zones, and tighter site access during construction. On an urban lot, site constraints can add cost through excavation, boundary management or service coordination. The reward is better performance on a smaller footprint, but it is not magic.
Acreage homes often enjoy easier site access and fewer close-boundary headaches, but they can carry bigger slab areas, longer roof spans and more extensive external works. If the block is sloping, remote or requires significant service connections, the site bill can climb quickly. Then there is everything beyond the house – driveways, water storage, fencing, outbuildings and landscaping all start adding up.
So the sharper question is not which style is cheaper. It is which one gives better value for your site and end market. That is where concept design earns its keep.
Lifestyle trade-offs most people miss
Courtyard homes tend to suit owners who value control. They like protected outdoor living, lower maintenance land, and a home that feels private even in a denser setting. These layouts are often ideal for professionals, downsizers and small families who want connection between rooms without sprawling across a massive site.
Acreage homes suit buyers who want the land to be part of the lifestyle. They may need space for kids to roam, trailers and boats, hobby sheds, gardens, pets or simply distance from neighbours. These homes often favour broader family living and a more relaxed pace, but they can also mean more upkeep, more walking, and more money tied up in land and infrastructure.
There is also the practical issue of climate. A courtyard can be brilliant in windy coastal areas or on exposed suburban blocks because it creates shelter. On the other hand, a poorly planned courtyard can trap heat if orientation and airflow are handled badly. An acreage home can catch breezes beautifully, but if it is spread too loosely without regard for sun control, it can feel inefficient and expensive to run.
Resale and market appeal in places like Brisbane and Cairns
Resale depends on location more than style loyalty. In closer urban markets, a well-designed courtyard home can be a standout because it gives buyers privacy, natural light and outdoor living on a manageable site. That has real pull in suburbs where land is expensive and expectations are rising.
In regional and semi-rural markets, acreage homes usually align better with buyer psychology. People shopping for larger blocks in areas around Cairns, Grafton or the Northern Rivers are generally not chasing compact, inward-facing plans. They want width, outlook and flexibility. If the design feels undersized for the land, the market notices.
This is why builders should avoid forcing one model across every estate or region. The same design strategy that works near Penrith may fall flat in Gladstone or Hobart. A smarter portfolio gives you multiple ways to match product to demand.
Which one should you choose?
If your land is tighter, your neighbours are closer, and privacy is high on the wish list, a courtyard home is often the more intelligent move. It can create a premium feel on a modest footprint and turn limitations into a proper design feature.
If your site is wide, your outlook matters, and your lifestyle extends beyond the walls of the house, an acreage home usually makes more sense. It lets the property do what it should do – add freedom, scale and long-term flexibility.
For builders, the commercial decision is just as important as the personal one. The right design category can help you avoid stale stock, protect your local point of difference and offer buyers something with actual design intent. That is exactly where editable concept plans and exclusive area-based opportunities become valuable. Pacific Designer Homes has built its reputation on bolder layouts that put the floor plan first, not tired old-school formulas dressed up with a different façade.
The best choice is the one that respects the block instead of fighting it. When the layout and land agree with each other, the whole home feels easier, sharper and far more convincing in the market.
Find the Right Design for Your Block
Whether you are planning for a compact suburban site or a sprawling regional parcel, the smartest results come from choosing a layout with purpose, not settling for bland off-the-shelf thinking. Explore our full design library

