

How to Buy House Plans Online Without Bland Designs
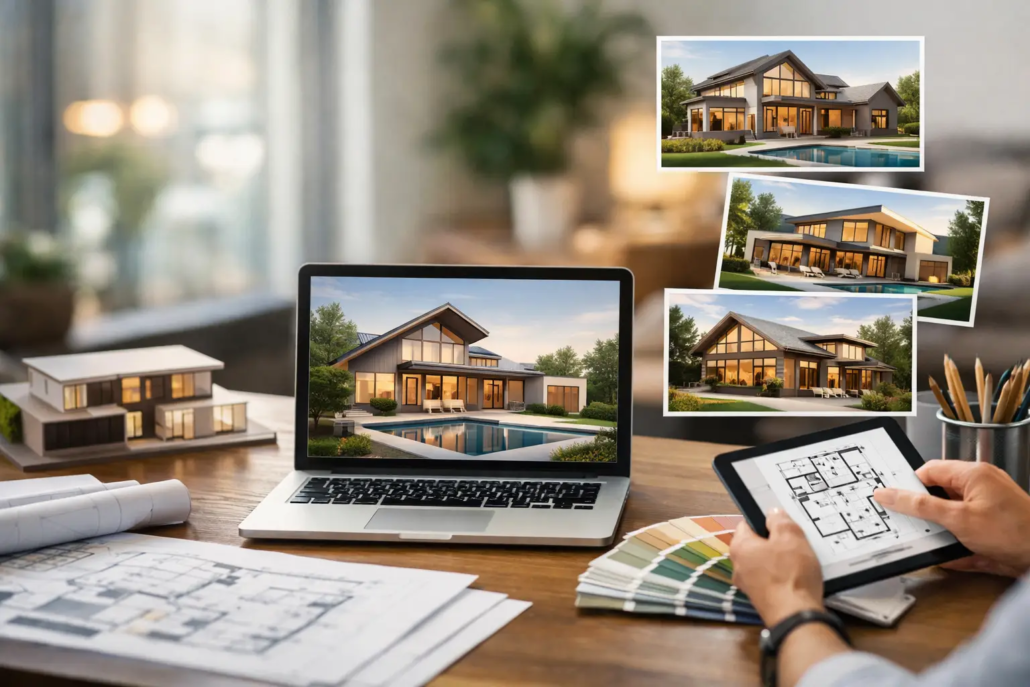
A plan can look brilliant on a screen, then fall apart the moment it meets a real block, a real budget and a builder’s pricing schedule. That is why people who buy house plans online need more than an attractive façade or a glossy render. They need a fresh, smart schematic flow layout with real selling power, practical circulation, buildable proportions, and clear terms that make it obvious what they’re getting.
For owner-builders and landowners, the right plan is the starting point for a home that feels personal rather than pulled from the same tired catalogue as every second display village. For builders, it is a commercial asset: a design that can create a point of difference in a defined territory, help win buyers and avoid the bland, cookie-cutter formula that has worn thin.
Why Buy House Plans Online Instead of Settling for Stock Standard
Buying online gives you access to far more design thinking than the handful of options sitting in a local brochure. It lets a family on the Sunshine Coast compare relaxed acreage living with a sharper courtyard concept, while a builder in Penrith can seek a fresh layout that suits the buyers and blocks in their own market.
The real advantage is choice with direction. If you’re a builder, a large design library makes it easier to start with a layout that already matches the way the site and household need to work, rather than trying to force a generic plan into a specific brief. That matters because a home is not improved by adding decorative bits after the fact if the fundamental planning is weak.
At Pacific Designer Homes, the focus is on layouts that are designed to read differently from the street and live differently inside. Rooflines are not treated as an afterthought. They help drive the plan, façade balance and overall sense of arrival. That approach creates more than a brochure image – it creates a memorable product a buyer can picture themselves living in.
Start With the Block, Not the Façade
The quickest way to make a poor online purchase is to fall for the front elevation before checking the block. Before shortlisting designs, get clear on your site dimensions, orientation, setbacks, access, easements, fall, covenant requirements and local planning controls.
A narrow urban parcel in Brisbane calls for a different response from a wide rural site outside Armidale. A sloping block near Newcastle may demand a completely different approach to drainage, retaining and entry levels than a level corner allotment in Adelaide. The plan does not need to solve every engineering and site appraisal or approval issue at the conceptual stage, but it must give your consultant team a smart, workable foundation.
Pay special attention to where daylight enters the main living zones. A bright kitchen, dining and family space will generally outlive fashion because it improves daily life. Look at how the plan manages western sun, whether outdoor living connects naturally to the main living area and whether bedrooms have enough separation from noisier entertaining zones.
Good plans also avoid wasting metres on gloomy passages and awkward dead ends. Walls should align with purpose. Doorways should be hidden as best as possible as you don’t want the bathroom door opening onto a Living area. Rooms should feel connected without every activity occurring in one exposed open space. That balance is where thoughtful schematic design earns its keep.
Choose a Range That Matches the Buyer You Want
A design range should not be treated as a label. It should signal a lifestyle and a market position. An Acreage design can prioritise broad entertaining zones, visual breathing room and a stronger relationship with the outdoors. A Narrow Courtyard concept can deliver privacy and light without pretending a compact site has unlimited width.
Granny Flat and Garage at Rear options can suit households looking to accommodate relatives, create flexible living arrangements or make better use of a deeper block. Modern designs tend to appeal where buyers expect clean lines and bold geometry, while the Casa and Villa ranges offer a more boutique, expressive signature character for clients who do not want their home to look like the all too predictable house next door.
For entry-level buyers and practical family sites, Homestarter and Corner Block concepts can provide an intelligent starting point. The key is not picking the most complicated plan. It is selecting a layout with enough personality to stand out, while retaining the practical fundamentals that allow it to be costed and delivered sensibly.
Builders should think commercially here. If your franchise territory is on the Gold Coast, in Perth or around the Central Coast, identify gaps in the local offer. Are buyers seeing the same shallow rooflines, dark centre hallways and familiar room arrangements across every competing display? A distinctive layout can become a far stronger sales tool than another round of façade colour changes.
Check What You Actually Receive When You Buy House Plans Online
Not all online plan purchases are equal. Some are purely inspirational concepts. Others provide documentation that can be adapted and progressed by your chosen building professional. Before purchasing, confirm exactly what is included and what work remains before construction.
For many buyers, editable CAD or DWG files are particularly valuable. They allow a qualified designer, draftsperson, architect or builder to adjust the plan for the site, climate, construction system and approval requirements. That does not mean anyone can alter, reproduce or distribute a design without permission. It means the file format gives the authorised project team a practical platform for legitimate design development.
Ask whether the plan includes floor plans, elevations, dimensions, site considerations and editable source files. Clarify whether engineering, energy assessment, planning reports, specifications, working drawings and certification are included or will need to be arranged separately. These are normal next-stage requirements, not a sign that the conceptual design lacks value.
A lower upfront purchase price can be attractive, but it is not the whole story. The right question is whether the design saves time, improves the final product and reduces the cost of beginning from a blank page. For a builder, a design that helps secure even one additional contract can be worth far more than its initial purchase cost.
Builder IP Rights Need to Be Clear in Sydney and Beyond
The franchise IP provided is extensive and as we manage to provide you with a suite of information on a contractor basis whereby you manage your office independently from ours. The franchise is under an agreement with a low joining fee.
For builders, intellectual property is not fine print to skim after the purchase. It is central to the value of the transaction. If you are marketing a design, adapting it for clients or using it as part of a franchise offering, you need to understand the licence, permitted territory, usage conditions and any exclusivity arrangements before you promote it.
A Pay As You Go arrangement may suit a builder who wants access to a wider selection without loading up on designs they may never use. A monthly subscription may be more practical for businesses regularly presenting fresh concepts to clients. Buying individual plans can make sense where a particular design has a clear local opportunity, especially when exclusive builder discounts or area rights are available.
Read the conditions carefully. Confirm who may use the files, whether the plan can be built once or multiple times, whether amendments are permitted, and whether the design can be advertised in your area. Copyright remains important even after a purchase. A design is not free to copy, upload, share with competitors or repurpose outside the agreed terms.
For owner-builders, the same principle applies. Buying a plan gives you the rights described in the purchase agreement, not open-ended ownership of the designer’s intellectual property. Clear terms protect the designer, the builder and the customer from expensive misunderstandings later.
Use the Online Process to Make Better Decisions
The best online plan purchase is rarely an impulse decision made at midnight after scrolling through façades. Shortlist a few layouts, print or mark them up, then test each one against your non-negotiables. Think about grocery access from the garage, how guests arrive, where washing accumulates, whether the pantry is useful rather than decorative, and how furniture will sit in the living room.
Builders should also review plans through the lens of estimating and construction. Does the layout create sensible spans? Are wet areas grouped logically? Is the roof form dramatic for the right reasons, or unnecessarily difficult to price? Original design does not have to mean reckless complexity. The strongest homes pair bold visual language with a plan that can be explained, sold and built.
If you are buying from interstate or overseas, a Zoom consultation can close the gap quickly. It gives you the chance to discuss your block, target market, preferred range and expected file requirements before committing. A short conversation early can prevent a lot of reworking later.
Choose a Plan With a Point of Difference
A good house plan should do more than fit bedrooms onto a page. It should make the site work harder, give the people inside more light and better movement, and give builders a product that does not disappear into a sea of lookalike homes. Review the layout first, confirm the rights second, then choose the design with enough attitude to be remembered long after the brochure has been thrown out. Choose designs that protect your point of difference, respect the licence and make your next release far more interesting than another cookie-cutter brochure. Explore our full design library.

