

Why Signature Casa House Designs Australia Stand Out
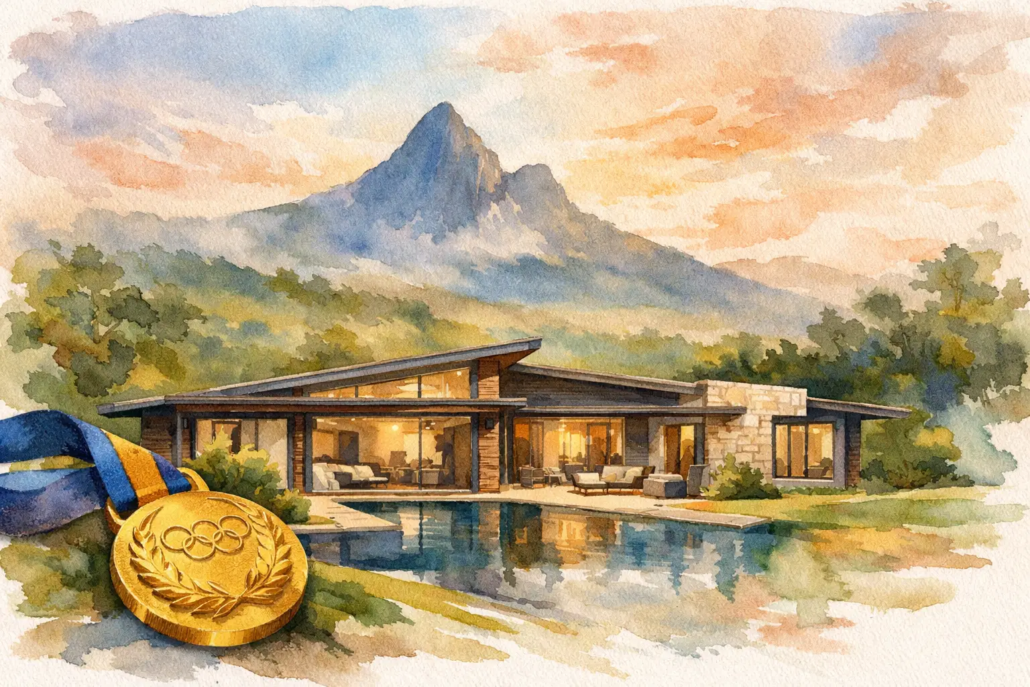
The Casa range represents a boutique upscale unique design ethos designed to offer above the crowd style.
A Casa home should never feel like a dressed-up standard plan with a prettier facade slapped on the front. The whole point of signature casa designs is that the layout, roof form, schematic room wall’s location & alignment and street presence work together from day one and package it in a very bold compelling dynamic design language. If the floor plan is weak, no amount of brochure polish will save it or wrapping it’s facade. That is exactly where stronger design thinking earns its keep.
For builders, that matters because the right concept can help you sell faster, stand apart in a crowded market and avoid recycling the same tired arrangement of dark corridors and awkward leftover spaces. For buyers, it matters because you are not paying for a generic standardised rectangle or box and getting a staggered zig zagging layout. You want a home with mood, movement and practical liveability that still feels distinctive years after handover.
What makes signature casa designs different
Casa design sits in a sweet spot between resort influence and practical suburban living. It is not purely minimalist and it is not old-school formal. The better examples carry a sense of arrival, with strong roof geometry, open-plan living, controlled symmetry and room placement that feels deliberate rather than copied from a volume-builder template.
At our end, we do not treat the roofline as an afterthought. We often shape plans from the top down because the roof can set the drama, rhythm and proportion of the whole home. That changes the final result. Internal walls line up with more intent. Hallways can be shortened or opened up by a better design being adopted. Light gets borrowed more effectively. The plan reads as a complete idea instead of a collection of rooms forced to fit a frontage.
That is why Casa designs can feel sharper than the average project home. They are not trying to be everything for everyone. They are designed to create an experience – one that starts at the street and continues through the entry, kitchen, living zones and private retreat spaces.
Why builders in Brisbane and the Gold Coast look harder at Casa range plans
In places like Brisbane and the Gold Coast, clients often want a home that feels relaxed without looking ordinary. Casa plans suit that brief because they can balance indoor-outdoor living, striking front elevation and sensible family zoning. They also give builders something more memorable to market when every second display village starts to look the same.
There is a commercial edge here too. Small to mid-sized builders do not always want to sink time and money into fresh concepts for every enquiry. Editable CAD and DWG files give you speed at the front end, while plan licensing and exclusive area options give you a cleaner path to protect what you sell. That matters when your design offering is part of your competitive advantage, not just a background admin item.
For owner-builders and landowners, the appeal is simpler. You get access to designs that already carry personality, proportion and practical thought. You are not starting with a blank page, but you are also not stuck with a lifeless stock standard layout.
Signature casa designs need more than a pretty front
A lot of plans fall over because all the effort goes into facade styling. The front looks sharp, then the inside collapses into wasted corners, narrow passages and living areas that never quite connect. Good Casa design does the opposite. It earns the facade by backing it with a layout that performs.
That usually means the kitchen is positioned as a social engine rather than a bench in the middle of traffic. It means the main living zone has width, not just length. It means the main bedroom feels private, and secondary bedrooms are placed with enough separation to make family life easier. It also means outdoor areas are not tacked on as an afterthought.
There is always a trade-off, of course. A highly expressive roofline can affect build cost. A more sculpted footprint may not suit every block. A bold entry sequence can reduce wall simplicity. But the right design handles those compromises intelligently. You are not paying extra for chaos. You are investing in a home that feels resolved.
Examples across the range that show design personality
The Casa range does not sit in isolation. It makes more sense when you compare it with other plan families and see how each one responds to a different brief.
If you are building on a larger parcel and want breathing room around the home, an acreage concept like the Beaumaris 255 can show how width, outlook and open plan living can be handled without wasting floor area and offering a strong savvy presence.
For tighter urban sites, a narrow courtyard option such as the Embellish 248 proves that strong planning does not need a wide frontage to create light and privacy whilst still maintaining a bold stylish open plan format that is sure to appeal.
Where rear access or compact site use is key, a granny flat or garage at rear design like the granny flat Carlton 60 can demonstrate micro living offers flexibility and value can still look intentional rather than improvised.
If your clients lean crisp and contemporary, a modern plan such as the Bridgewater 267 can show the cleaner edge of the portfolio with a bold street savvy look incorporating open plan living.
Within the Casa category itself, a featured concept like the Casa Illetes 254 is where you really see the dramatic design language come together – stronger geometry, emotive flow and a plan that feels designed, not assembled.
For buyers chasing a more boutique or upscale feel, a villa example such as the Villa Lavello 239 shows how refinement and presence oozes a distinctive look that can still stay be practical.
And for first-home buyers, investors or corner block opportunities, a homestarter or corner block plan like the Valverde 114 shows that entry-level does not have to mean dull and still packs a punch bold look.
Those examples matter because they show a broader point – great design is not one style repeated across every lot type. It is a system of thinking that adapts while keeping a clear design signature.
Buying signature casa designs as a builder or home buyer
If you are a builder, the biggest question is usually not whether the design looks good. It is whether the purchase model stacks up. That means editable files, turnaround speed, plan access, pricing structure and how licensing works in practice. Buying concept plans can reduce your reliance on starting every job through a drafter or architect from scratch, especially in the early sales phase. That can save time, sharpen presentations and help your team move faster on custom discussions.
But licensing terms matter. Intellectual property in residential design is not a loose handshake issue. If you are using plans commercially, you need clarity on what you can build, where you can market and whether your area rights are protected. That is where pay-as-you-go licensing, monthly access or franchise-style arrangements can make real commercial sense depending on your volume and territory.
If you are a private buyer, your decision is usually more personal. You want to know whether the plan suits your block, your budget and the way you actually live. A Casa design can be ideal if you want more flair and better spatial flow, but it still needs to match site conditions, local rules and construction cost realities. A plan that looks brilliant on paper still has to fit your frontage, orientation and lifestyle.
When a Casa design is the wrong fit
Not every client should choose Casa. If the brief is ultra-basic budget control with minimal roof complexity and the fastest possible build route, a simpler category may suit better. If the block is heavily constrained, another range could provide a cleaner answer. And if a buyer wants a very traditional room-by-room arrangement, Casa may feel too open or too expressive.
That is not a weakness. It is exactly why range variety matters. The point is to match the right plan family to the right client instead of forcing every brief into one formula.
The smarter way to assess a Casa plan
Do not judge the design only by the facade image. Look at how the plan layout moves. Check where natural light enters the main living space. See whether the kitchen commands the home or clogs it. Study the distance between private rooms and noisy zones. Look at whether wall lines make sense or wander for no reason not lining up with adjacent located walls. Good plans feel clean, even when they are dramatic.
That is where signature casa designs hold their value. They are not trying to win on surface styling alone. They win when the schematic layout is strong enough to keep delivering long after trends shift and display brochures end up in the rubbish.
Find a Casa design with real bite
If you want a home plan that ditches bland, thinks harder and sells a stronger story from the roofline down, start with designs that have genuine layout intelligence behind the look. Explore our full design library

