

Why Modern Home Designs Outperform
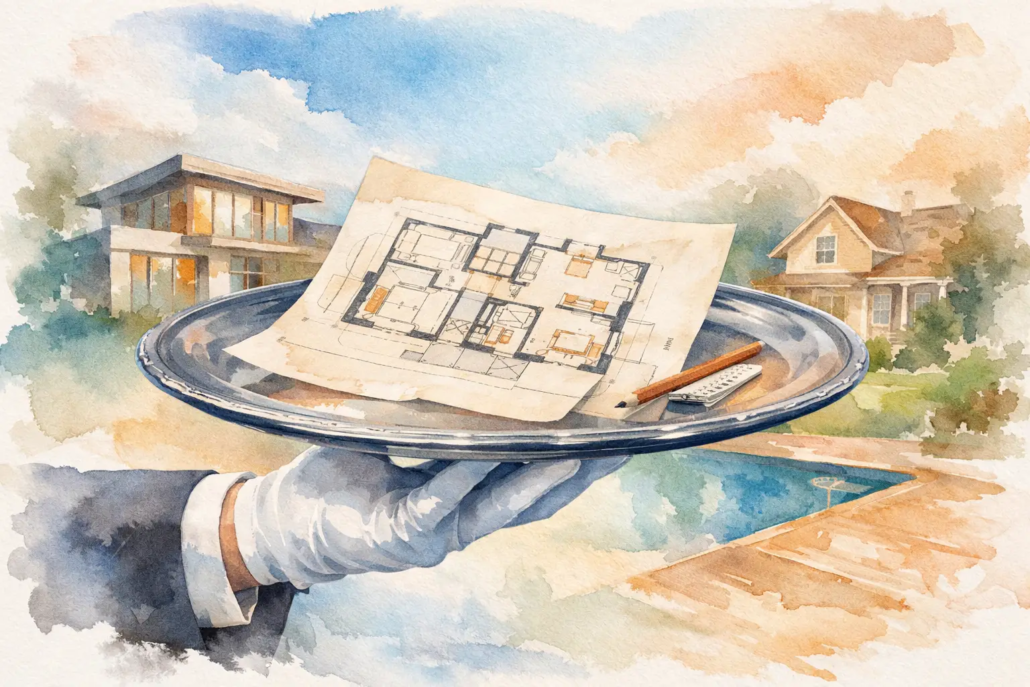
Walk through enough older project homes in Brisbane, Newcastle or the Gold Coast and the pattern becomes obvious fast – long dark hallways, boxy rooms, awkward leftover corners, misaligned walls, poorly placed walls, poorly located doorways and facades doing all the heavy lifting while the floor plan does very little. Only so much polish onto a dated rusted patina can do!
That is exactly why modern home designs outperform conventional outdated design thinking. The difference is not just about looks. It is about how people actually live, how builders protect margin, and how a smart layout keeps earning its value long after handover or the glossy brochure is discarded into the rubbish bin.
Traditional volume building has often leaned on repetition, standardisation and safe bets. That can work if your only goal is to roll out familiar product. But if you want a home that feels lighter, works harder on the block and stands out in a competitive market, old formulas start to show their age. Modern design is not a styling exercise. It is a planning advantage.
Why modern home designs outperform traditional homes in real life
The biggest gap sits in the floor plan, not the brochure. A traditional builder may sell a polished facade with a predictable internal arrangement tucked behind it. The trouble starts once the owner moves in. Daily life exposes every compromise – the kitchen that cannot properly connect to outdoor living, the media room that steals natural light, the hallway that eats up square metres without adding any value that in turn creates drab dark layouts.
Modern home design takes the opposite view. The plan comes first. Rooflines, wall alignment, living zones, natural light and movement through the home are considered as one package. That is where better homes are made. When the layout is clever, the entire house feels more generous without necessarily being bigger.
For builders, that matters commercially. Better layouts sell faster, present better and reduce the risk of offering stock that feels stale beside newer competitors. For buyers, it means the house works on Monday morning, not just on display day.
Smarter layouts beat old planning habits
Older planning habits were full of wasted circulation space. Modern designs cut that dead weight. Instead of sending people down a tunnel of doors, they create open, connected zones with stronger sightlines and better flow between kitchen, dining, living and alfresco areas.
That is why a well-resolved acreage home like the Severn 248 can feel expansive without becoming a maze offering numerous verandah zones and a open plan living on trend layout. On a broader block, the value is not simply in spreading rooms out. It is in giving the home a centre of gravity so the family areas feel alive and the private zones still hold their privacy.
The same principle matters even more on tighter sites. A narrow lot design such as the Abruzzi 227 has to work much harder than a conventional suburban plan offering a great open plan layout. Traditional builders often force a standard footprint onto a narrow parcel and hope for the best. Modern planning is more strategic. It shapes courtyards, borrows light, opens views internally and avoids that boxed-in feeling many narrow homes suffer from.
For first-home buyers and investor-led projects, efficient planning is even more critical. A compact design from the Homestarter or Corner Block range like the Concierge 199 can prove that affordability does not have to mean bland and still provide a bold solid styled front; wrapped around a design ethos of open plan living. A smaller footprint with a sharper plan often outperforms a larger but clumsier traditional product.
Better light, better volume, better resale
Traditional builders have long relied on standard room stacking and conservative roof forms. The result is often flat internal volume and too many spaces that feel secondary. Modern homes are far more deliberate about how light enters the plan and how ceilings, glazing and orientation build atmosphere.
This is where design becomes emotional as well as practical. Buyers respond to homes that feel bright and composed. They notice when walls align cleanly, when living areas are not interrupted by strange jogs, and when outdoor space feels integrated rather than tacked on.
Take a modern range design such as the Bastion 225. What sets it apart is rarely one flashy feature. It is the overall clarity and uniqueness of living zone schematic arrangement without dark interference from poorly placed hallways – fewer dead ends, stronger geometry, cleaner transitions and a sense that the home has been shaped rather than assembled. That tends to age better too. Good planning survives changing tastes far better than surface-level styling.
For buyers thinking ahead, that translates into stronger long-term appeal. For builders in markets like Sunshine Coast, Penrith or Perth, it can mean the difference between offering another forgettable house type and offering a product clients remember.
Builders need flexibility, not cookie-cutter plans
This is where many traditional builders fall behind. Their model often depends on a narrow catalogue with limited freedom to adjust without redrawing from scratch. That slows the sales process and can push up preliminary costs before a client has fully committed.
Modern plan libraries with editable CAD and DWG files change that equation. A builder can start with a proven concept, adapt it for site conditions, client preferences or council realities, and move faster without reinventing the wheel each time. That is not cutting corners. It is operating smarter.
A villa-style boutique design such as the Villa Amorgos 250 might suit a boutique client wanting a sharper, more upscale result than a standard project home can offer by providing a savvy staggered roofline front on. Or perhaps the charismatic Casa range with plan like the Casa Kalamos 257 may deliver that same funky standalone edge through a stronger distinctive street presence with its shapely staggered rooflines particularly its front view. In both cases, the value is not just aesthetic. It gives builders a more competitive wider palette offering without carrying the full drafting burden on every new enquiry.
That is especially useful for small to mid-sized builders who want exclusive design rights in their area and need stock that does not look like everyone else’s. The old way ties up time and overhead; not to mention a plan library that may be dreary tired tied back to an outdated ill-conceived past. A sharper design system gives you speed, variety and better market positioning.
Modern family living has changed – traditional builders often have not
People do not use their homes the way they did twenty or thirty years ago. Kitchens are social hubs. Outdoor living matters more. Multi-use rooms matter more. Storage has to be smarter. Privacy inside open-plan living is now a balancing act rather than a simple choice between closed rooms and one big void.
Traditional builders have sometimes responded by pasting new finishes onto outdated planning. That is the worst of both worlds – a home that looks current in photos but behaves like an older design once occupied.
A granny flat or garage-at-rear concept like the Garage at rear example being the Savoy 148 shows how much modern planning has evolved. These homes are no longer treated as afterthoughts. They can support multigenerational living, rental flexibility or compact urban arrangements in a way that is practical and commercially sharp. Traditional stock plans in this category often feel secondary. Modern ones are resolved from the outset.
That said, there are trade-offs. Not every buyer wants dramatic geometry or a highly open plan. Some households still prefer more separation between living zones, or a simpler roof form to control build cost. A strong modern design does not ignore that as the portfolio caters for variety across many ranges. It handles those preferences without sliding back into clumsy planning. Good design is not about being fashionable for its own sake. It is about being more intelligent with space.
Why modern home designs outperform traditional builders for business
For builders, the argument is brutally simple. Better designs improve your sales story. They give your clients a reason to choose you beyond price. They also help protect your brand from becoming another bland operator selling near-identical stock.
A fresh design catalogue can support different market segments without losing identity. Acreage clients want scale with style. Narrow lot buyers want cleverness without compromise. First-home clients want affordability without embarrassment. Boutique buyers want distinction. Modern design answers those demands with more precision than traditional builder stock ever could.
There is also an IP and licensing reality here. Builders need clarity around what they can use, where they can use it and how they can scale it. Pay-as-you-go rights, subscription access and area-based exclusivity create a more disciplined and commercial framework than loosely borrowed concepts or expensive custom drafting for every lead. Pacific Designer Homes has built its model around that practical need, which is why its design library speaks to both builders and direct buyers.
For owner-builders and home buyers, the takeaway is just as sharp. If a plan feels generic on paper, it usually feels worse in real life. If it has been carefully composed, you feel that almost immediately – in the light, the movement, the privacy, the way the living spaces hold together and the way the home sits on the land.
Ready to Build Smarter
If you are weighing up standard stock plans against something with more brawn and more bite, back the layout that will still feel right years from now. Bold planning beats bland repetition every time. Explore our full design library

