

Modern Home Designs That Stand Out
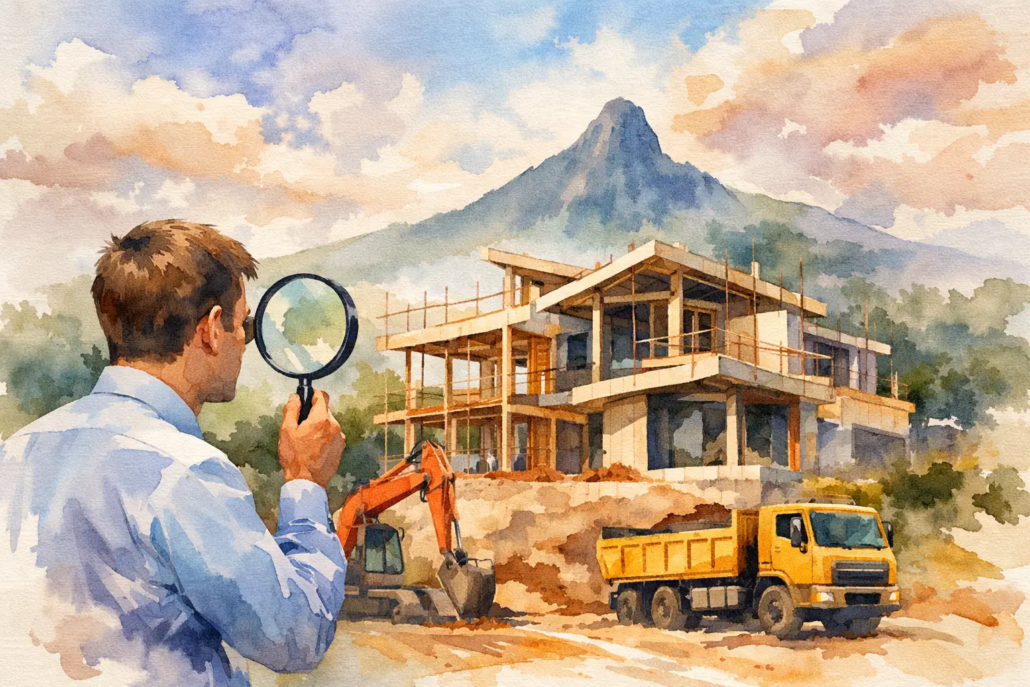
Stand on any suburban street in Brisbane, Newcastle or the Gold Coast and you can spot the problem straight away – too many new homes are trying far too hard at the facade and doing nowhere near enough in the floor plan in an attempt to break free of outdated design principles. One has to delve deeper within the house to determine its schematic layout flow. That is exactly why bold contemporary home designs that actually stand out matter. The homes people remember are not just dressed up with a trendy frontage. They are shaped by strong rooflines with thoughtful placement of walls to enable roof lines to meet at its best style, confident geometry, smarter internal flow and rooms that feel good to live in long after the sales brochure is forgotten.
For builders, that difference is commercial. A distinctive concept can help win clients faster, reduce time wasted reworking bland drafts and create a more recognisable product in a crowded market. For home buyers, it means avoiding the all-too-common trap of building something new that already feels dated. Contemporary design is not about chasing fashion. It is about creating a house with presence, function and a layout that does not collapse into dark corridors, awkward leftover spaces and dead-end rooms.
Why bold contemporary home designs actually stand out
The homes that genuinely stand out usually get the fundamentals right before anyone talks about cladding, colours or feature lighting. Roof shape matters. Wall alignment matters. Natural light matters. The relationship between kitchen, living, alfresco and private zones matters even more.
That is where many stock-standard plans miss the mark. They often begin with a generic rectangular boxed all too familiar arrangement and then add facade decorations later. The result can look passable from the street but feel ordinary inside. A stronger contemporary design works in reverse. It starts with intent and purpose. The roofline, the massing and the floor plan all support the same idea.
That is also why free-form symmetry has so much impact. When a design is balanced without becoming stiff or repetitive, it feels custom rather than copied. It can be dramatic without being messy. Done well, it gives the home a sharper identity, unique liveability functionality and makes the plan easier to furnish and live in.
Gold Coast and Brisbane buyers want more than a flashy facade
In places where design competition is strong, a home has to do more than look expensive from the kerb. It has to deliver practical liveability in heat, daylight and day-to-day movement. Open-plan living still matters, but not the version where every space is exposed and noisy. The better contemporary homes create connection without sacrificing retreat.
That could mean a master suite positioned away from children’s rooms, a scullery that hides the daily mess without cutting off the kitchen from the entertaining zone, or an alfresco that feels like a real outdoor room rather than an afterthought under the eaves. These are not small details. They are often the difference between a home that photographs well and a home that performs well.
For acreage clients wanting stronger street presence, a design like Beachcomber 252 can show how width, roof form and layout planning work together to provide a strong bold dynamic design language. For a narrower urban site, the Genre 229 can demonstrate that bold contemporary thinking is not limited to massive blocks or oversized budgets by providing clincal open plan living paramount in its design.
What makes a contemporary design bold instead of just busy
A lot of homes try to stand out by piling on detail. That is not boldness. That is noise. The strongest contemporary homes are edited well. They use shape, proportion and spatial clarity to create impact.
Bold design usually shows up in a few clear ways. One is a confident roofline that gives the house identity from the start. Another is a floor plan that avoids thin leftover hallways and wasted circulation. A third is how the main living zones connect to light, outlook and outdoor space. If those elements are weak, adding facade tricks will not save the design.
There is also a trade-off to acknowledge. A highly dramatic form can increase construction complexity, and some sites will suit a calmer solution. That does not mean settling for bland. It means matching the level of design expression to the block, budget and buyer. A smart contemporary home should feel deliberate, not forced.
Builder franchise IP and buy house plans with more design punch
For builders, the issue is not only style. It is efficiency and control. Buying house plans or accessing editable CAD and DWG files can save serious time when the concept stage needs to move quickly. But speed only helps if the designs themselves are strong enough to sell.
That is where a broader plan library changes the game. Instead of relying on one tired look across every suburb, builders can offer clients sharper options across different lot types and buyer profiles. They can also secure builder franchise IP or plan-based licensing where available, giving them more confidence that their chosen design language is not being copied endlessly in the same patch.
This matters in competitive markets such as Sunshine Coast, Penrith or Adelaide, where builders need a point of difference that goes beyond price. A more original plan can become part of the business model, not just part of the brochure. When the layout is already resolved with stronger symmetry, better living zones and a more memorable roof form, the builder spends less time trying to rescue a weak concept.
Contemporary design across real-world ranges
One of the biggest misconceptions in housing is that contemporary design belongs only to luxury custom homes. It does not. It can work across first homes, rear-lane products, villas, granny flats and wider boutique concepts – if the design thinking is sharp enough.
In the Homestarter or corner block space, the Amplify 207 could show how entry-level housing does not need to feel basic and still packs a dynamic fresh twist, punch into its design language. In the Granny Flat or Garage at Rear range, the granny flat Carlton 60 can prove micro compact living and still has room for attitude and clean contemporary planning.
For buyers chasing a more refined boutique feel, the Villa range example being the Baroque 221 might suit blocks where elegance and practicality need to share the same footprint whilst providing a bold strong position of strength with its rooflines (particularly front on). In the Casa range, the Casa Civita 221 can represent a stronger architectural personality without tipping into impractical showpiece territory by its flowing unconventional unbox like layout flow/shape. And if modern range buyers want a cleaner expression with stronger geometry, the Catalina 225 is the kind of example worth a perusal due to its simple catchy stylish flowing lines.
The point is not that one range is better than another. It is that contemporary design should respond to the block, buyer and budget while still holding onto a clear design identity.
Bold contemporary home designs that actually stand out on awkward sites
Not every block makes life easy. Narrow frontages, corner conditions, rear access and site restrictions all put pressure on the plan. That is often where weaker designs fall apart. Rooms get squeezed. Hallways stretch. Windows face the wrong way. Privacy disappears.
A bolder approach does not ignore those constraints. It uses them. A narrow courtyard concept, for example, can pull light into the centre of the home and create breathing room where a standard side-passage plan would feel cramped. A rear-garage arrangement can give the street frontage more room to express living spaces rather than handing everything over to the garage door.
This is where buyers and builders should be careful not to judge purely by square metre count. Bigger is not automatically better. A sharper 220 square metre home with clean zoning and real natural light can outperform a clumsy 260 square metre one every day of the week.
The commercial edge of homes that stand out
There is a straight business case for stronger design. Homes with better planning are easier to market, easier to explain and often easier to remember. A buyer may not use terms like massing, symmetry or circulation, but they feel the difference immediately.
That feeling has value. Builders can use it to lift their presentation above generic catalogue offerings. Owner-builders can use it to avoid spending heavily on a build that still looks like every second house in the estate. Even investors and downsizers benefit when the design has broader appeal and less visual fatigue.
Pacific Designer Homes Pty Ltd has built its reputation around that exact principle – giving builders and buyers access to house concepts that are not trapped in cookie-cutter thinking. With editable files, a wide design library and flexible purchase pathways, the real advantage is not just convenience. It is having better raw material to start with.
Ready to choose a home that refuses to blend in?
The smartest contemporary homes do not shout with gimmicks. They hold their own because the design has backbone – from the roofline down, from the entry to the alfresco, from the first sketch to the finished build. If you want a house plan that feels fresh now and still has bite years from now, start with a layout that earns attention for the right reasons, then let the facade support it, not carry it.

