

Floor Plan Friday – introducing the Cayman Resort 213
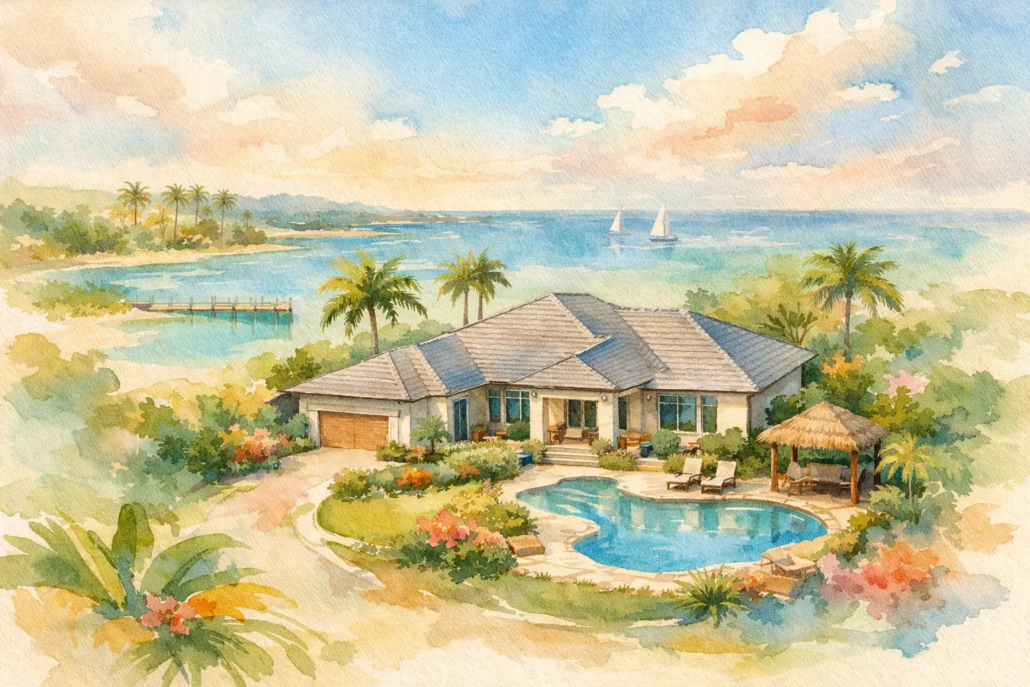
Some floor plans look fine on paper, then fall apart the second you imagine real life inside them. Floor Plan Friday – Cayman Resort 213 is not one of those plans. This one has the sort of layout that earns attention for the right reasons – open where it should be, separated where it matters, and shaped with enough confidence to avoid the usual boring-box feel that drags down so many modern homes. The rear boomerang inspired unconventional verandah is testament to that.
For builders, that matters because a memorable schematic layout sells faster than a flashy brochure render ever will. For buyers, it matters because the floor plan is what you actually live in. Cayman Resort 213 leans into that truth with a resort-inspired footprint that feels generous without wasting area on dead hallways, awkward corners or rooms that do nothing but tick a checklist.
You can view this house on our website under Modern Range located in our Plan Library. Here is the link for quick reference: Cayman Resort 213
Gold Coast appeal in Floor Plan Friday – Cayman Resort 213
Cayman Resort 213 feels right at home in places where indoor-outdoor living seamlessly augments each other is not a bonus but an expectation. Think Gold Coast blocks, Sunshine Coast lifestyles, coastal Queensland estates, or any site where buyers want light, airflow and a layout that feels social without becoming chaotic. That said, the appeal is broader than one postcode. This is a plan with enough flexibility to suit suburban sites across Brisbane, Newcastle or even regional markets where families still want a home with presence.
The reason it works is simple. The layout is built around liveability first, not old-fashioned compartmentalising. Instead of forcing everyone down a dark central corridor and into isolated rooms, the plan opens up the main living domain and gives it room to breathe. That creates a stronger sense of width, better movement through the home and a more premium day-to-day feel.
There is also a commercial edge to this style of plan. Builders know display traffic reacts fast to plans that feel easy, bright and current. A design that reads well in CAD, presents well in sales material and can be adapted for client preferences has real value. That is where editable concept plans earn their keep.
Why Cayman Resort 213 works better than generic resort-style plans
A lot of so-called resort homes are all facade and no discipline. They throw in an alfresco, stretch the living area, and call it luxury. Cayman Resort 213 is more deliberate than that. The strength is in the zoning.
The shared spaces are positioned to become the natural centre of the home. Kitchen, meals and family areas are arranged to work as one connected hub rather than three token rooms pretending to be open plan. That sounds obvious, but plenty of plans still get this wrong by chopping sightlines or placing joinery and circulation paths in ways that interrupt furniture placement.
Here, the flow is the feature. You can picture how daily life moves – cooking, entertaining, supervising kids, stepping outside, coming back in. Nothing feels trapped. That is the difference between a plan drawn to meet a brief and one drawn to sell a lifestyle.
The bedroom zoning is just as important. A proper resort-style home needs retreat and privacy, not just oversized living. If the main suite is positioned well away from the secondary bedrooms, the whole house performs better for families, couples and downsizers wanting guest accommodation. Good separation gives the home longevity because it suits more stages of life.
That broader buyer appeal matters if you are building for resale. It also matters for owner-builders who want confidence that their chosen plan will not date too quickly.
Cayman Resort range thinking, not cookie-cutter drafting
What sets this kind of design apart is the refusal to settle for stale symmetry and boxed-in planning. At Pacific Designer Homes Pty Ltd, the smarter move has always been to put the schematic first. Roofline thinking, alignment walls, room proportion and clean movement patterns matter more than dressing up a weak layout later.
That philosophy shows up clearly in Cayman Resort 213. It has the free-form confidence that gives a plan personality, but not at the expense of practicality. This is not design for design’s sake. It is design with commercial sense.
Builders looking for concept plans they can adapt know the value of that balance. A plan needs enough flair to stand out in a competitive market, but it also needs to build efficiently and suit real blocks. Buyers are no different. They might be drawn in by style, but they stay interested when the plan solves everyday frustrations.
That is where Cayman Resort 213 earns its spot. It feels fresh without becoming risky.
Where Cayman Resort 213 suits Australian buyers best
This plan is especially strong for clients chasing a single-level home with a premium holiday-at-home feel. It suits households that want generous central living, a strong connection to outdoor entertaining, and bedroom zoning that avoids the cramped all-on-top-of-each-other problem seen in many project-style layouts.
It is also well suited to builders servicing coastal and lifestyle corridors where buyers expect more than a basic volume-builder formula. In markets like the Northern Rivers, Tweed Heads or Perth’s outer lifestyle estates, distinctive single-level planning can become a real sales advantage. Buyers in those areas are often comparing multiple display homes and scrolling endless plan libraries. Safe and forgettable does not cut through.
Of course, suitability always depends on the block. Frontage, setbacks, orientation and local building controls all shape how a design should be adapted. That is exactly why editable CAD and DWG access matters. A concept plan with a strong starting layout can be refined far faster than starting from scratch with a draftsperson every time.
For builders: the commercial value behind Cayman Resort 213
A good plan is not just a design asset. It is a sales tool, a time-saver and, when handled properly, an IP asset.
Cayman Resort 213 makes sense for builders who want access to fresh concepts without being boxed into tired catalogue stock. If you are a small to mid-sized builder trying to keep your range current, a plan like this gives you a sharper offer in the market. You can present something that feels boutique rather than mass-produced, while still working from a professionally resolved concept.
There is a second layer here too. Editable files reduce the lag between enquiry and proposal. That speed matters. Clients do not wait around forever while a concept gets reinvented from zero. A strong plan library helps you respond quickly, tailor efficiently and present with confidence.
Then there is exclusivity and licensing. Serious builders understand that design rights are not a loose afterthought. They are part of the business model. Having access to plans through individual purchase, discount structures and Australian-only builder licensing/IP agreements creates a cleaner path for using standout concepts properly rather than drifting into grey areas.
A look at similar ranges and design examples
If Cayman Resort 213 hits the mark for you, it is worth comparing it with a few other design directions across the portfolio to see how different planning styles respond to different briefs. The bold, open feel might sit well alongside upscale boutique Casa Freycinet 230 and modern range home Cenotaph 217. Each design has its own distinct personality, but all show how strong layout thinking can create homes that feel more considered than standard catalogue stock.
That comparison process is useful for both builders and private buyers. Sometimes the right design is the one you first noticed. Sometimes it is the one beside it that solves the site better. The point is to start with plans that already have strong bones.
What to check before choosing Cayman Resort 213
Before locking in any concept, ask the hard questions. Does the living zone face the right way for your site? Will the alfresco connection work with local climate and orientation in regards movement of the sun? Is the main bedroom private enough? Are bedroom sizes adequate or at a squeeze too tight? Ample sizes to living areas? Can the kitchen be adjusted without wrecking the circulation? Will the garage relationship and entry sequence suit your block and streetscape?
Those checks matter because even a strong plan should be tuned to the site and client. No serious designer pretends one layout fits every allotment unchanged. The value sits in choosing a concept that already gets the big moves right.
That is exactly why Cayman Resort 213 stands out. It does not rely on gimmicks. It relies on a floor plan that understands how people want to live now – connected, open, light-filled and without the nonsense of wasted space pretending to be sophistication.
Floor Plan Friday – Cayman Resort 213 for smarter design buyers
If you are over bland project plans and predictable room grids that are outdated, Cayman Resort 213 is the kind of concept worth studying properly. It carries a resort-style mood, but the real strength is its planning discipline. That is what gives it staying power.
For builders, it is a sharper product to take to market. For home buyers and owner-builders, it is a better starting point than settling for whatever the nearest volume catalogue is pushing this month. Strong design is not about more clutter on the page. It is about better decisions in the layout.
See the full portfolio and find a design that fits your market at Explore our full design library

